
7061 W Trevor ST, Rathdrum, ID 83858
Local realty services provided by:CENTURY 21 Beutler & Associates
7061 W Trevor ST,Rathdrum, ID 83858
$415,000
- 4 Beds
- 2 Baths
- 1,552 sq. ft.
- Single family
- Active
Listed by: robert bond
Office: the experience northwest
MLS#:26-10651
Source:ID_CDAR
Price summary
- Price:$415,000
- Price per sq. ft.:$267.4
About this home
Room to spread out, space to entertain, and a backyard made for enjoying Idaho living!
This beautifully remodeled 4 bedroom, 2 bathroom split-level home in Rathdrum offers the perfect blend of comfort, functionality, & charm. Inside, you'll find large windows that invite in plenty of natural light, an oversized dining area perfect for gathering with family & friends, & a kitchen peninsula with bar seating that makes entertaining a breeze. With two bedrooms upstairs & two additional bedrooms on the lower level, there's plenty of room, whether you need space for guests, a home office, or a little extra breathing room. Step outside & discover an oversized, fully fenced backyard ready for barbecues, pets, playtime, or simply soaking up the sunshine. Gates on both sides of the home offer convenient access, while a storage shed provides extra space for all your outdoor essentials. Attached 2car garage & additional parking in the front & along the side of the home make room for RV parking!
Contact an agent
Home facts
- Year built:1985
- Subdivision & Development:Arthurs Garden
- Listing ID #:26-10651
- Added:1 day(s) ago
- Updated:October 31, 2026 at 11:41 PM
Rooms and interior
- Bedrooms:4
- Total bathrooms:2
- Full bathrooms:2
- Flooring:Carpet, Laminate
- Basement:Yes
- Basement Description:Daylight, Finished, Walk-Out
- Living area:1,552 sq. ft.
Heating and cooling
- Heating:Forced Air
Structure and exterior
- Roof:Composition
- Year built:1985
- Building area:1,552 sq. ft.
- Lot area:0.26 Acres
- Lot Features:Cul-De-Sac, Level
- Exterior Features:Lawn, Lighting, Open Deck
- Foundation Description:Concrete Perimeter
Utilities
- Water:Public
- Sewer:Public Sewer
Finances and disclosures
- Price:$415,000
- Price per sq. ft.:$267.4
- Tax amount:$1,377 (2025)
Features and amenities
- Amenities:Fireplace
New listings near 7061 W Trevor ST
- New
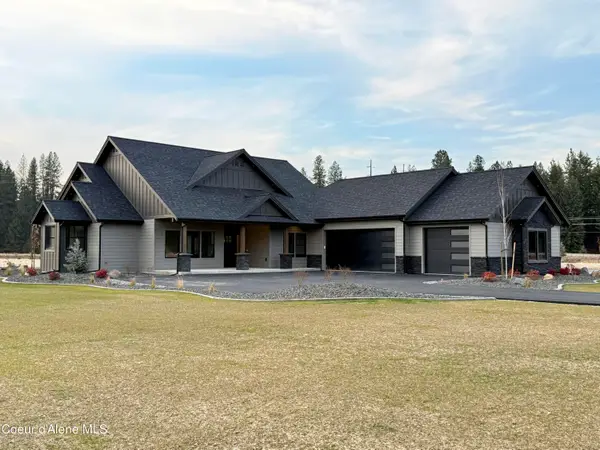 $1,399,000Active3 beds 3 baths2,385 sq. ft.
21449 N Stonemason Way, Rathdrum, ID 83858
MLS# 26-10657Listed by: SILVERCREEK REALTY GROUP, LLC 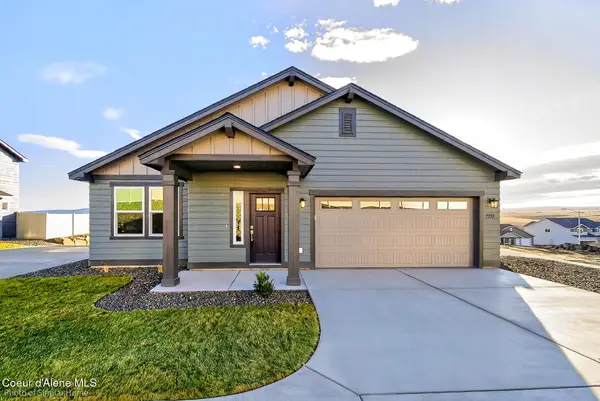 $414,512Pending3 beds 2 baths1,574 sq. ft.
6366 N Suncrest Ln, Rathdrum, ID 83858
MLS# 26-10646Listed by: NEW HOME STAR IDAHO- New
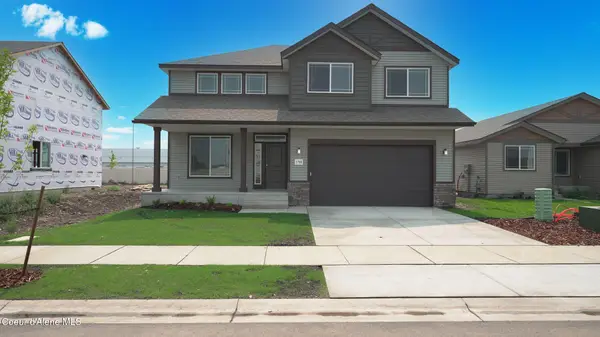 $545,850Active4 beds 3 baths2,493 sq. ft.
14781 N LIANE LN, Rathdrum, ID 83858
MLS# 26-10637Listed by: COLDWELL BANKER SCHNEIDMILLER REALTY  $1,050,000Pending7 beds 5 baths3,600 sq. ft.
17197 N Reservoir RD, Rathdrum, ID 83858
MLS# 26-10627Listed by: THE EXPERIENCE NORTHWEST- New
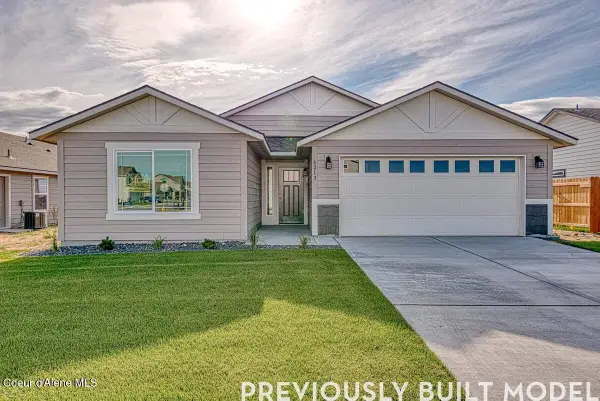 $491,650Active3 beds 2 baths1,601 sq. ft.
15432 N ALDO ST, Rathdrum, ID 83858
MLS# 26-10636Listed by: COLDWELL BANKER SCHNEIDMILLER REALTY - New
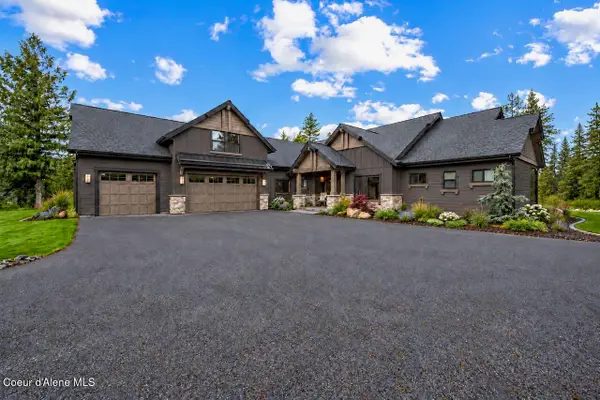 $1,945,750Active3 beds 4 baths3,235 sq. ft.
L6B1 N Mountain View Rd, Rathdrum, ID 83858
MLS# 26-10620Listed by: WINDERMERE/COEUR D'ALENE REALTY INC - New
 $349,900Active2 beds 3 baths1,152 sq. ft.
5421 W Fairway LN #UNIT 27, Rathdrum, ID 83858
MLS# 26-10613Listed by: NORTHWEST REALTY GROUP - New
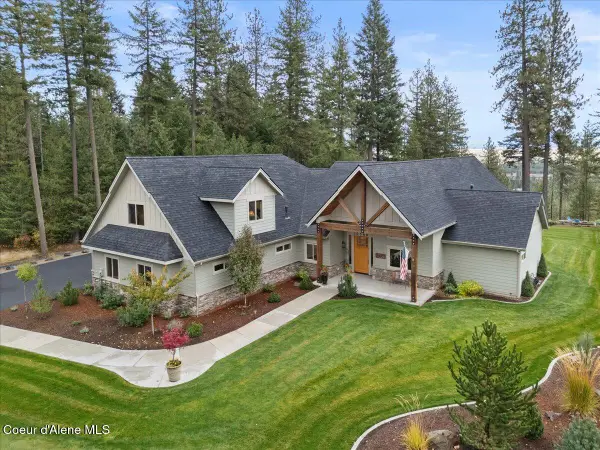 $1,429,000Active4 beds 4 baths3,299 sq. ft.
13548 N Abeja RD, Rathdrum, ID 83858
MLS# 26-10593Listed by: EXP REALTY - New
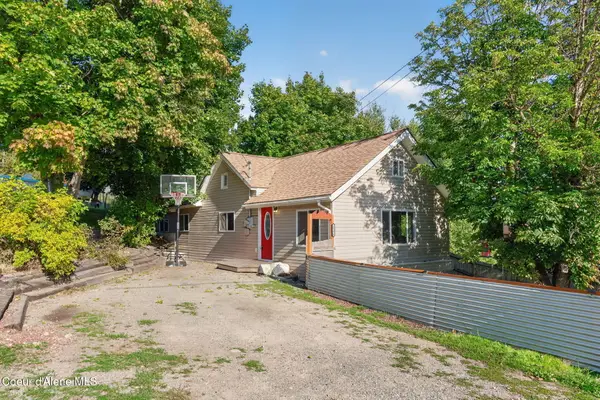 $399,900Active3 beds 2 baths1,708 sq. ft.
15170 Coeur D'Alene St, Rathdrum, ID 83858
MLS# 26-10595Listed by: EXP REALTY


Protect your home and budget from life's surprises with an Assurant Home Warranty, backed by a partner that supports you through every step of homeownership. Explore Plans.
©2026 Century 21 Real Estate LLC. All rights reserved. CENTURY 21®, the CENTURY 21 Logo and C21® are service marks owned by Century 21 Real Estate LLC. Century 21 Real Estate LLC fully supports the principles of the Fair Housing Act and the Equal Opportunity Act. Each office is independently owned and operated. Listing information is deemed reliable but not guaranteed accurate.