
1596 Highfield Ln, Rexburg, ID 83440
Local realty services provided by:CENTURY 21 High Desert
1596 Highfield Ln,Rexburg, ID 83440
$835,000
- 6 Beds
- 3 Baths
- 4,067 sq. ft.
- Single family
- Active
Listed by: andrea jardine
Office: boss real estate
MLS#:2189855
Source:ID_SRMLS
Price summary
- Price:$835,000
- Price per sq. ft.:$205.31
About this home
New construction - ready for move in by Frontier Custom Homes on a private, peaceful, south-facing 2-acre dead-end lot in South Rexburg/Lyman. This 4,067 sq. ft. home features 6 bedrooms, 3 bathrooms, two living rooms, a dedicated theater/flex room, a basement kitchenette/wet bar, and two storage rooms. The property allows for animals, an ideal setup for 4-H projects, and features water access via the ditch and 2 water shares from the Reed Canal. It also includes an oversized, heated, and fully insulated 1,200 sq. ft. 3-car garage with Wi-Fi openers and side entry. A rear covered patio w/ pre-wired 220 circuit for a hot tub, also pre-wired for a future shop, and exterior eave lights. Inside, the home showcases an abundant amount of handcrafted oak finishes, including ceiling beams, custom fireplace built-ins, and floating shelves. The chef's kitchen boasts under-cabinet lighting, Taj Mahal quartz countertops, a dual oven, and a butler's pantry with a "Costco door", butcher block countertops, and appliance outlets. The master suite features a huge oak-faced walk-in closet with shoe racks and drawers, alongside a master bathroom complete with a separate toilet room, a huge dual-head shower with a bench, and a separate 6-foot soaker tub. Tankless water heater & A/C fully installed....
Contact an agent
Home facts
- Year built:2026
- Subdivision & Development:High Field Estate
- Listing ID #:2189855
- Added:1 day(s) ago
- Updated:October 15, 2026 at 11:55 PM
Rooms and interior
- Bedrooms:6
- Total bathrooms:3
- Full bathrooms:3
- Dining Description:Breakfast Nook/Bar
- Kitchen Description:Dishwasher, Double Oven, Microwave
- Basement Description:Egress Windows, Finished, Full
- Living area:4,067 sq. ft.
Heating and cooling
- Heating:Forced Air
Structure and exterior
- Year built:2026
- Building area:4,067 sq. ft.
- Lot area:2 Acres
- Lot Features:Rural
- Construction Materials:Hardboard/Composition, Stone
- Foundation Description:Concrete Perimeter
Schools
- High school:MADISON 321HS
- Middle school:MADISON 321JH
- Elementary school:SOUTH FORK
Utilities
- Water:Well
- Sewer:Private Septic
Finances and disclosures
- Price:$835,000
- Price per sq. ft.:$205.31
- Tax amount:$353 (2025)
Features and amenities
- Laundry features:Main Level
- Amenities:Ceiling Fan(s), Plumbed For Water Softener, Vaulted Ceiling(s), Walk-in Closet(s)
Parking
- Parking description:3 Stalls, Concrete
New listings near 1596 Highfield Ln
- New
 $285,000Active3 beds 3 baths2,000 sq. ft.
429 2nd S, REXBURG, ID 83440
MLS# 2189847Listed by: REALTY QUEST - New
 $490,000Active5 beds 3 baths2,601 sq. ft.
990 Hillview Drive, REXBURG, ID 83440
MLS# 2189843Listed by: IDAHOAN REALTY - New
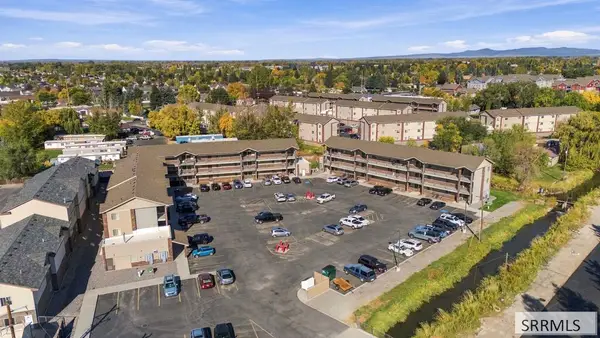 $8,690,000Active78 beds 60 baths31,650 sq. ft.
332 4th W, REXBURG, ID 83440
MLS# 2189803Listed by: KELLER WILLIAMS REALTY EAST IDAHO - New
 $75,000Active4 beds 2 baths1,800 sq. ft.
3069 3200 S, REXBURG, ID 83440
MLS# 2189796Listed by: KELLER WILLIAMS REALTY EAST IDAHO - New
 $15,000Active2 beds 2 baths980 sq. ft.
3069 3200 S, REXBURG, ID 83440
MLS# 2189797Listed by: KELLER WILLIAMS REALTY EAST IDAHO - New
 $469,900Active3 beds 3 baths2,971 sq. ft.
471 Woodbridge Street, REXBURG, ID 83440
MLS# 2189798Listed by: IDAHO'S REAL ESTATE 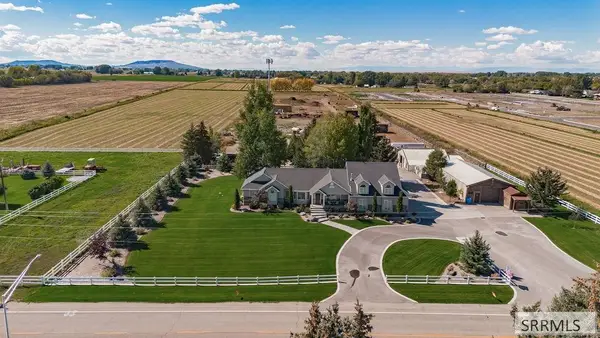 $1,990,000Active5 beds 3 baths3,867 sq. ft.
TBD 12th W, REXBURG, ID 83440
MLS# 2187388Listed by: KELLER WILLIAMS REALTY EAST IDAHO- New
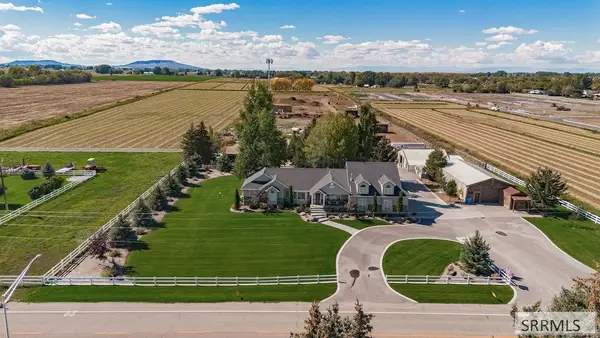 $995,000Active5 beds 3 baths3,867 sq. ft.
110 12th W, REXBURG, ID 83440
MLS# 2189792Listed by: KELLER WILLIAMS REALTY EAST IDAHO - New
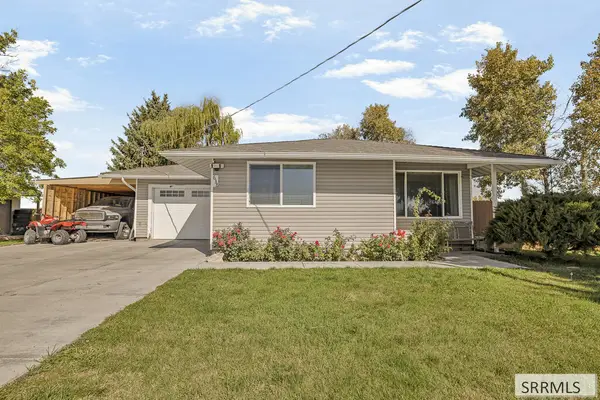 $340,000Active3 beds 1 baths1,052 sq. ft.
638 3500 N, REXBURG, ID 83440
MLS# 2189762Listed by: EXP REALTY LLC


Protect your home and budget from life's surprises with an Assurant Home Warranty, backed by a partner that supports you through every step of homeownership. Explore Plans.
©2026 Century 21 Real Estate LLC. All rights reserved. CENTURY 21®, the CENTURY 21 Logo and C21® are service marks owned by Century 21 Real Estate LLC. Century 21 Real Estate LLC fully supports the principles of the Fair Housing Act and the Equal Opportunity Act. Each office is independently owned and operated. Listing information is deemed reliable but not guaranteed accurate.