
626 Cook Street, Rexburg, ID 83440
Local realty services provided by:CENTURY 21 High Desert
626 Cook Street,Rexburg, ID 83440
$499,900
- 6 Beds
- 3 Baths
- 3,426 sq. ft.
- Single family
- Pending
Listed by: rick robinson, grant smith
Office: real estate two70
MLS#:2186574
Source:ID_SRMLS
Price summary
- Price:$499,900
- Price per sq. ft.:$145.91
About this home
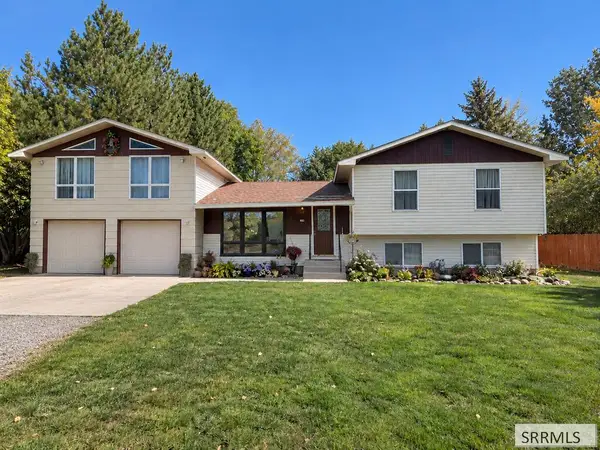
Built in 2005 and quietly refined ever since, this home sits in one of Rexburg's most established neighborhoods, a short distance from BYU-Idaho and Kennedy Elementary. Six bedrooms. Three full baths. The facade is brick, stucco, and stone, framed by mature landscaping and a vinyl-fenced yard. Inside, beautiful flooring carries the main level through a kitchen anchored by stainless steel appliances. The primary suite bathroom has been fully reimagined: fresh tile, a frameless glass shower, and a jetted tub. Downstairs, updated carpet runs through a bright, open lower level designed for the way families actually live. Three more bedrooms. A third full bath. Built-in audio wired for epic movie nights, and a storage room built to keep the rest of the home uncluttered. The mechanicals match the story. A tankless water heater barely a year old. A roof less than 10 years old. Water softener, central vac, fiber internet, and radon mitigation, all already in place. Outside, a large back patio is ready for a weekend bbq, an oversized side yard, full sprinklers, and a two-car garage. Loved well. Improved thoughtfully. Ready for its next chapter....
Contact an agent
Home facts
- Year built:2005
- Subdivision & Development:HENDERSON SUBDIVISION-MAD
- Listing ID #:2186574
- Added:119 day(s) ago
- Updated:September 19, 2026 at 07:51 AM
Rooms and interior
- Bedrooms:6
- Total bathrooms:3
- Full bathrooms:3
- Kitchen Description:Dishwasher, Microwave, Refrigerator
- Basement Description:Finished
- Living area:3,426 sq. ft.
Heating and cooling
- Heating:Forced Air
Structure and exterior
- Year built:2005
- Building area:3,426 sq. ft.
- Lot area:0.23 Acres
- Construction Materials:Brick
- Foundation Description:Slab
Schools
- High school:MADISON 321HS
- Middle school:MADISON 321JH
- Elementary school:KENNEDY 321EL
Utilities
- Water:Public
- Sewer:Public Sewer
Finances and disclosures
- Price:$499,900
- Price per sq. ft.:$145.91
- Tax amount:$2,971 (2025)
Features and amenities
- Appliances:Refrigerator
- Laundry features:Main Level
- Amenities:Ceiling Fan(s), Jetted Tub, Plumbed For Central Vac, Plumbed For Water Softener, Vaulted Ceiling(s), Walk-in Closet(s)
Parking
- Parking description:2 Stalls, Attached, Concrete
New listings near 626 Cook Street
- New
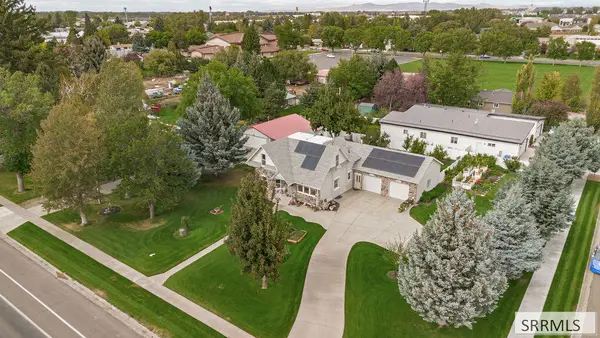 $576,000Active5 beds 3 baths2,826 sq. ft.
377 1st N, REXBURG, ID 83440
MLS# 2189336Listed by: SWEET GROUP REALTY LLC - New
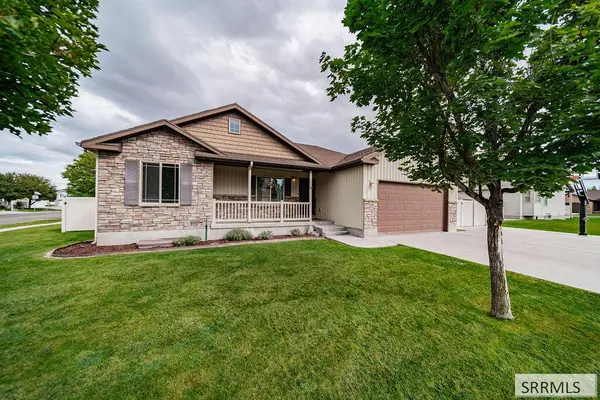 $435,000Active5 beds 3 baths2,705 sq. ft.
341 Oaktrail Drive, REXBURG, ID 83440
MLS# 2189321Listed by: KELLER WILLIAMS REALTY EAST IDAHO - New
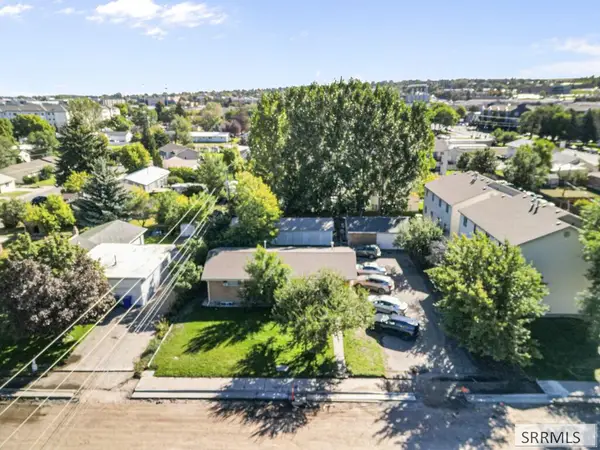 $675,000Active6 beds 4 baths2,878 sq. ft.
343 4th W, REXBURG, ID 83440
MLS# 2189276Listed by: REAL ESTATE TWO70 - New
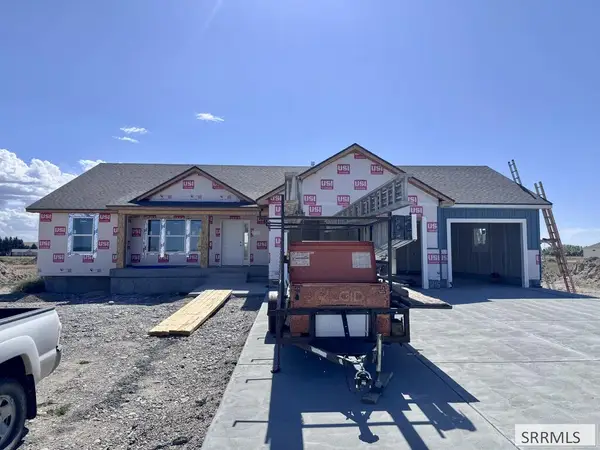 $549,900Active3 beds 2 baths3,224 sq. ft.
1645 Sundown Rd, REXBURG, ID 83440
MLS# 2189277Listed by: AXIS IDAHO REALTY - New
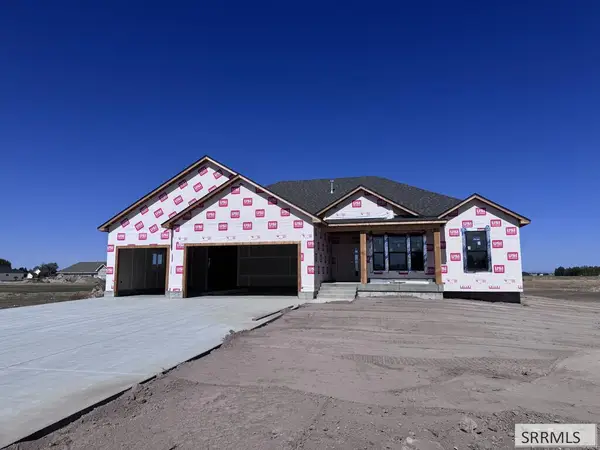 $649,900Active6 beds 3 baths3,496 sq. ft.
1632 Twilight Rd, REXBURG, ID 83440
MLS# 2189279Listed by: AXIS IDAHO REALTY - New
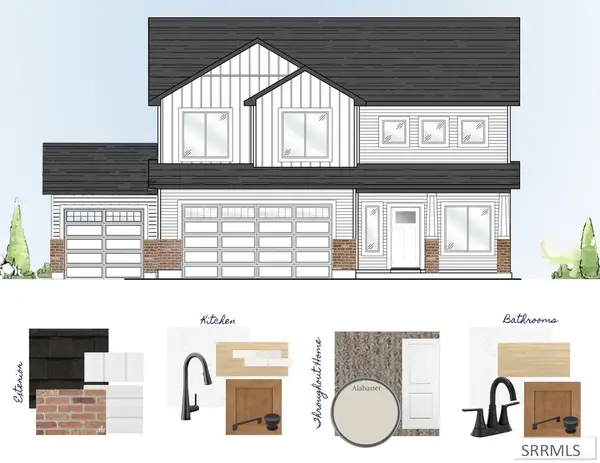 $477,900Active4 beds 3 baths1,897 sq. ft.
648 2315 W, REXBURG, ID 83440
MLS# 2189268Listed by: KARTCHNER HOMES INC - New
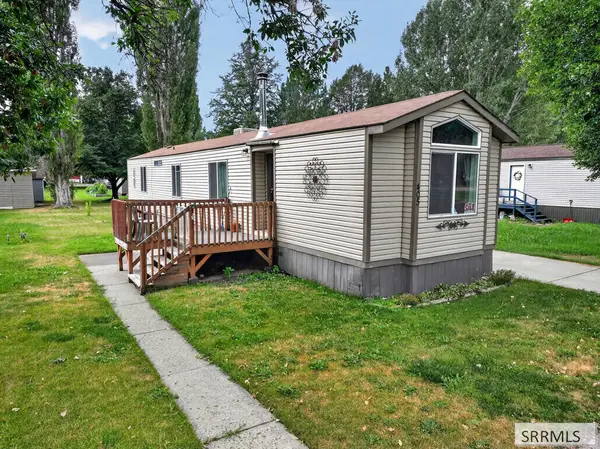 $85,000Active2 beds 2 baths925 sq. ft.
405 Violet Street, REXBURG, ID 83440
MLS# 2189273Listed by: REAL BROKER LLC - New
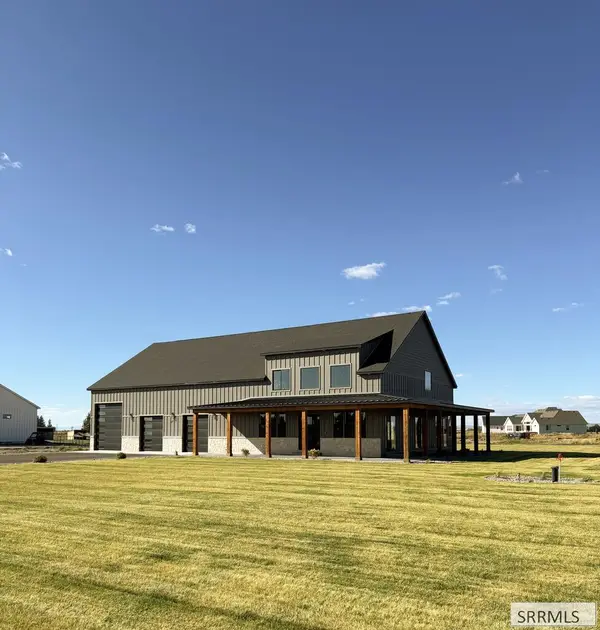 $1,099,000Active4 beds 3 baths5,001 sq. ft.
4839 Horseshoe Lane, REXBURG, ID 83440
MLS# 2189260Listed by: EDGE REAL ESTATE - New
 $385,000Active4 beds 3 baths2,400 sq. ft.
934 Elizabeth, REXBURG, ID 83440
MLS# 2189252Listed by: EQUITY NORTHWEST REAL ESTATE, LLC - New
 $439,999Active4 beds 3 baths1,897 sq. ft.
830 2315 W, REXBURG, ID 83440
MLS# 2189240Listed by: REAL ESTATE TWO70


Protect your home and budget from life's surprises with an Assurant Home Warranty, backed by a partner that supports you through every step of homeownership. Explore Plans.
©2026 Century 21 Real Estate LLC. All rights reserved. CENTURY 21®, the CENTURY 21 Logo and C21® are service marks owned by Century 21 Real Estate LLC. Century 21 Real Estate LLC fully supports the principles of the Fair Housing Act and the Equal Opportunity Act. Each office is independently owned and operated. Listing information is deemed reliable but not guaranteed accurate.