
70 Autumn Winds Lane, Rexburg, ID 83440
Local realty services provided by:CENTURY 21 High Desert
70 Autumn Winds Lane,Rexburg, ID 83440
$680,000
- 3 Beds
- 3 Baths
- 2,559 sq. ft.
- Single family
- Active
Listed by: grider peterson real estate team, jake jacobsen
Office: exp realty llc.
MLS#:2190057
Source:ID_SRMLS
Price summary
- Price:$680,000
- Price per sq. ft.:$265.73
About this home
Welcome to this beautiful property situated on 2.41 acres, offering plenty of space to enjoy peaceful surroundings and outdoor living! A large covered front porch welcomes you home, while the established lawn, mature landscaping, approximately 80 trees - including many fruit trees create a picturesque setting. Inside, you'll find a spacious, open kitchen with a walk-in pantry, dining area, and cozy breakfast nook, perfect for everyday living and entertaining. The primary suite features a private bathroom with double sinks, granite countertops, and a generous walk-in closet. Two additional bedrooms are conveniently connected by a Jack-and-Jill bathroom with double sinks. Thoughtful features throughout include a mudroom, separate laundry room with utility sink, and a dedicated dry storage room for added convenience. Step outside to enjoy the covered patio, ideal for relaxing or gathering with family and friends. Complete with an attached 3-car garage, beautiful landscaping, and 2.41 acres to call your own, this property offers the perfect combination of comfort, functionality, and room to enjoy!...
Contact an agent
Home facts
- Year built:2023
- Subdivision & Development:NONE
- Listing ID #:2190057
- Added:1 day(s) ago
- Updated:October 28, 2026 at 11:58 PM
Rooms and interior
- Bedrooms:3
- Total bathrooms:3
- Full bathrooms:2
- Half bathrooms:1
- Dining Description:Breakfast Nook/Bar, Formal Dining Room
- Kitchen Description:Dishwasher, Double Oven, Microwave, Refrigerator
- Basement Description:Crawl Space
- Living area:2,559 sq. ft.
Structure and exterior
- Year built:2023
- Building area:2,559 sq. ft.
- Lot area:2.41 Acres
- Construction Materials:Stone
- Foundation Description:Concrete Perimeter
Schools
- High school:MADISON 321HS
- Middle school:MADISON 321JH
- Elementary school:BURTON 321EL
Utilities
- Water:Well
- Sewer:Private Septic
Finances and disclosures
- Price:$680,000
- Price per sq. ft.:$265.73
- Tax amount:$2,492 (2025)
Features and amenities
- Appliances:Refrigerator
- Laundry features:Main Level
- Amenities:Ceiling Fan(s), Walk-in Closet(s)
Parking
- Parking description:3 Stalls, Attached, Gravel
New listings near 70 Autumn Winds Lane
- New
 $6,800,000Active3 beds 3 baths2,559 sq. ft.
70 Autumn Winds Lane, REXBURG, ID 83440
MLS# 2190055Listed by: EXP REALTY LLC - New
 $624,900Active6 beds 5 baths4,377 sq. ft.
236 3rd E, REXBURG, ID 83440
MLS# 2190033Listed by: EDGE REAL ESTATE - New
 $679,000Active3 beds 2 baths2,000 sq. ft.
3938 4413 W, REXBURG, ID 83440
MLS# 2190037Listed by: BOSS REAL ESTATE - New
 $69,500Active2 beds 1 baths983 sq. ft.
616 Lilac Street, REXBURG, ID 83440
MLS# 2190038Listed by: KELLER WILLIAMS REALTY EAST IDAHO - New
 $610,000Active5 beds 4 baths3,075 sq. ft.
846 Oak Hill Circle, REXBURG, ID 83440
MLS# 2190022Listed by: REALTY QUEST - New
 $221,500Active2 beds 1 baths856 sq. ft.
860 5th W #9, REXBURG, ID 83440
MLS# 2189996Listed by: REAL ESTATE TWO70 - New
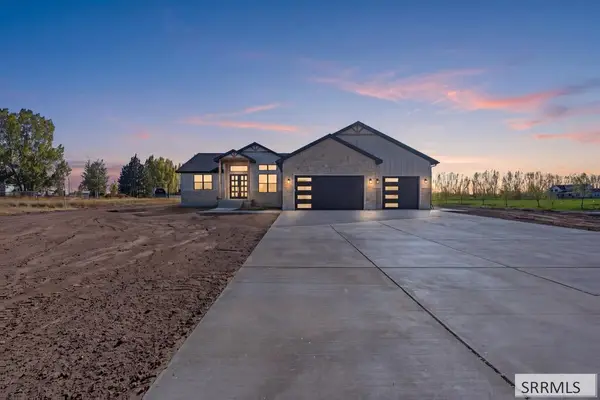 $845,000Active6 beds 4 baths4,114 sq. ft.
3005 Hope Estates Lane, REXBURG, ID 83440
MLS# 2189982Listed by: REAL ESTATE TWO70 - New
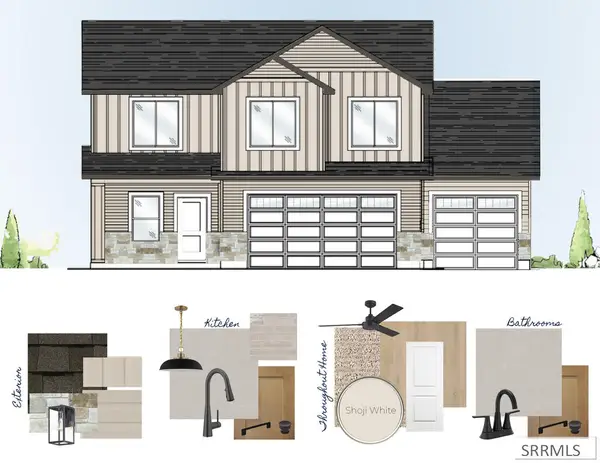 $491,900Active4 beds 3 baths2,137 sq. ft.
2365 660 S, REXBURG, ID 83440
MLS# 2189973Listed by: KARTCHNER HOMES INC - New
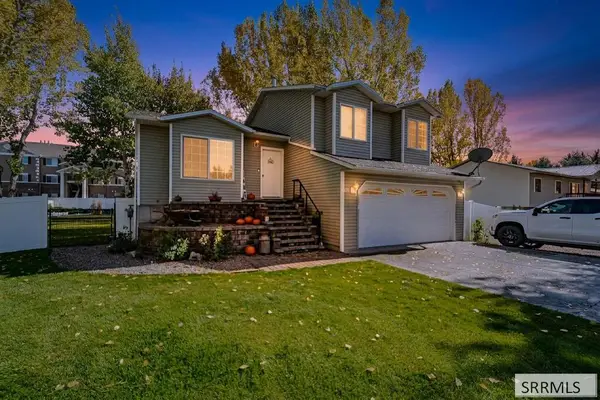 $390,000Active3 beds 2 baths1,800 sq. ft.
601 Casper, REXBURG, ID 83440
MLS# 2189977Listed by: LEGACY PREMIER REALTY


Protect your home and budget from life's surprises with an Assurant Home Warranty, backed by a partner that supports you through every step of homeownership. Explore Plans.
©2026 Century 21 Real Estate LLC. All rights reserved. CENTURY 21®, the CENTURY 21 Logo and C21® are service marks owned by Century 21 Real Estate LLC. Century 21 Real Estate LLC fully supports the principles of the Fair Housing Act and the Equal Opportunity Act. Each office is independently owned and operated. Listing information is deemed reliable but not guaranteed accurate.