
774 Griffin St., Rexburg, ID 83440
Local realty services provided by:CENTURY 21 High Desert
774 Griffin St.,Rexburg, ID 83440
$440,000
- 5 Beds
- 3 Baths
- 2,896 sq. ft.
- Single family
- Pending
Listed by: brandon des fosses
Office: premier properties real estate co.
MLS#:583576
Source:ID_PAOR
Price summary
- Price:$440,000
- Price per sq. ft.:$151.93
About this home
What a great deal on a beautiful Rexburg home! This spacious 5-bedroom, 3-bathroom home is conveniently located near the heart of Rexburg and features incredible finishes throughout. With just a little work needed in the main bathroom and small area of kitchen flooring, this home is ready to shine again, and the seller is offering a credit toward those repairs! If you’ve been looking for a home where you can add your own finishing touches while stepping into some potential instant equity, this could be the one. Don’t miss out on this opportunity!
Contact an agent
Home facts
- Year built:2007
- Subdivision & Development:Henderson-Mad
- Listing ID #:583576
- Added:3 day(s) ago
- Updated:September 12, 2026 at 10:34 AM
Rooms and interior
- Bedrooms:5
- Total bathrooms:3
- Full bathrooms:3
- Kitchen Description:Dishwasher, Microwave, Range/Oven, Refrigerator
- Basement Description:Basement Fully Finished, Full Basement
- Living area:2,896 sq. ft.
Heating and cooling
- Cooling:Central
- Heating:Forced Air
Structure and exterior
- Roof:Architectural
- Year built:2007
- Building area:2,896 sq. ft.
- Lot area:0.23 Acres
- Architectural Style:Ranch
- Construction Materials:Vinyl
- Exterior Features:Sprinkler System-Full, Sprinkler-Auto
- Foundation Description:Concrete
Schools
- High school:Madison
- Middle school:Madison
- Elementary school:Kennedy
Utilities
- Water:City/Public Water
- Sewer:City Sewer
Finances and disclosures
- Price:$440,000
- Price per sq. ft.:$151.93
- Tax amount:$2,369
Features and amenities
- Appliances:Dishwasher, Microwave, Refrigerator, Water Heater-Gas
- Laundry features:Main Level
- Amenities:Water Heater-Gas
Parking
- Parking description:Garage - Attached, RV Parking
- Garage spaces:2
New listings near 774 Griffin St.
- New
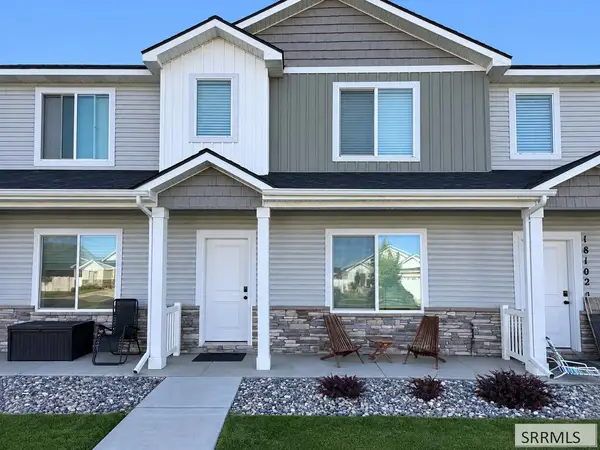 $319,900Active3 beds 3 baths1,530 sq. ft.
651 2400 W #18103, REXBURG, ID 83440
MLS# 2189176Listed by: EDGE REAL ESTATE - New
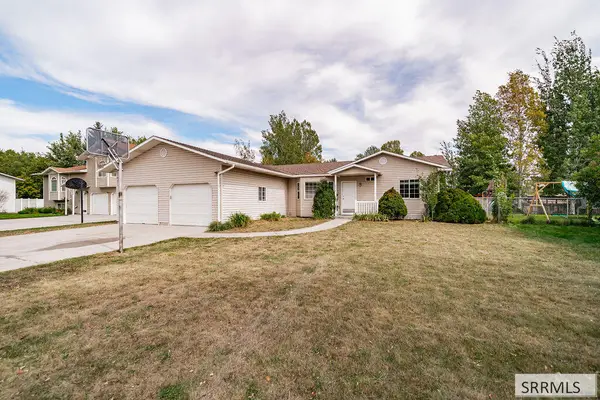 $310,000Active3 beds 2 baths1,090 sq. ft.
256 Susan Drive, REXBURG, ID 83440
MLS# 2189164Listed by: EXP REALTY LLC - New
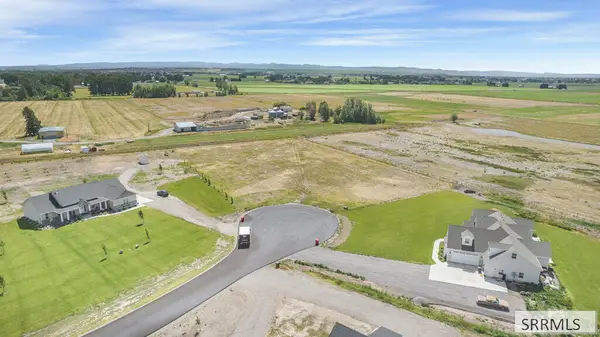 $180,000Active2.4 Acres
TBD Autumn Winds Lane, REXBURG, ID 83440
MLS# 2189136Listed by: IDAHO'S REAL ESTATE - New
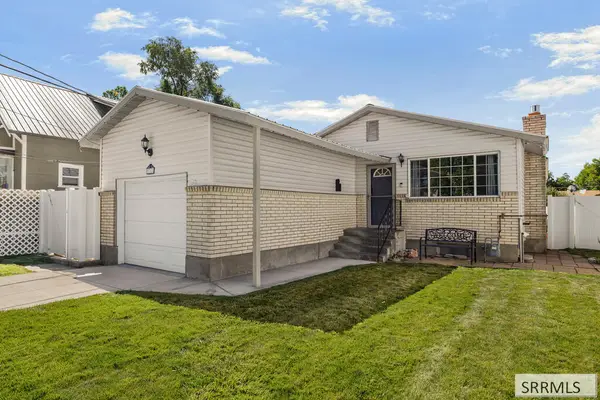 $390,000Active5 beds 2 baths2,288 sq. ft.
71 3rd W, REXBURG, ID 83440
MLS# 2189134Listed by: REAL ESTATE TWO70 - New
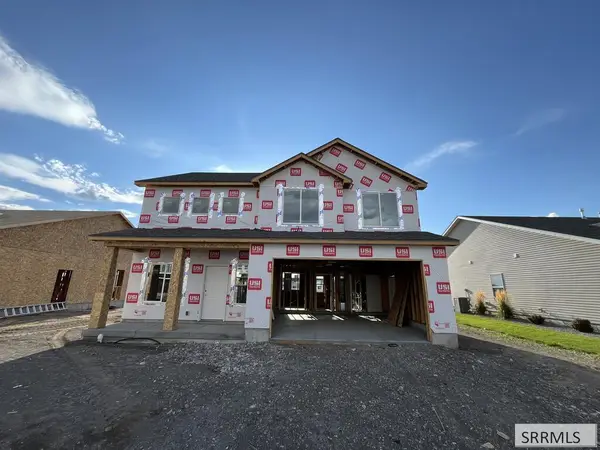 $444,900Active4 beds 3 baths1,897 sq. ft.
647 2315 W, REXBURG, ID 83440
MLS# 2189126Listed by: KARTCHNER HOMES INC - New
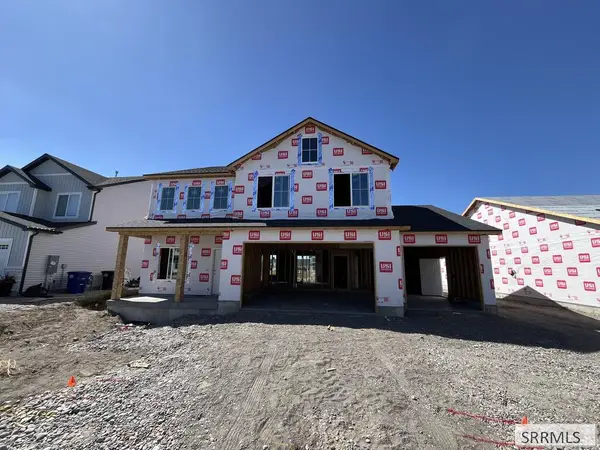 $520,900Active4 beds 3 baths2,476 sq. ft.
657 2315 W, REXBURG, ID 83440
MLS# 2189128Listed by: KARTCHNER HOMES INC - New
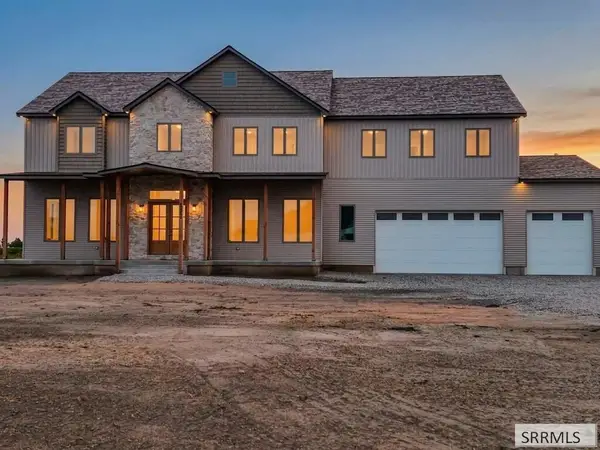 $1,389,000Active9 beds 7 baths7,813 sq. ft.
2225 Clover Meadow Way, REXBURG, ID 83440
MLS# 2189122Listed by: AXEN REALTY - New
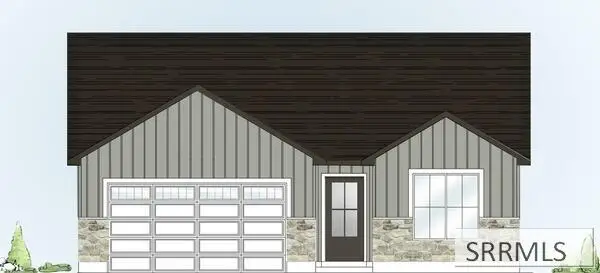 $440,900Active3 beds 2 baths1,649 sq. ft.
651 2315 W, REXBURG, ID 83440
MLS# 2189121Listed by: KARTCHNER HOMES INC - New
 $159,900Active7.92 Acres
TBD 4700 S, REXBURG, ID 83440
MLS# 2189086Listed by: REAL ESTATE TWO70


Protect your home and budget from life's surprises with an Assurant Home Warranty, backed by a partner that supports you through every step of homeownership. Explore Plans.
©2026 Century 21 Real Estate LLC. All rights reserved. CENTURY 21®, the CENTURY 21 Logo and C21® are service marks owned by Century 21 Real Estate LLC. Century 21 Real Estate LLC fully supports the principles of the Fair Housing Act and the Equal Opportunity Act. Each office is independently owned and operated. Listing information is deemed reliable but not guaranteed accurate.