
1169 Sharra Avenue, Rigby, ID 83442
Local realty services provided by:CENTURY 21 High Desert
1169 Sharra Avenue,Rigby, ID 83442
$525,900
- 4 Beds
- 3 Baths
- 2,631 sq. ft.
- Single family
- Active
Listed by: katie staples, bruce jolley
Office: kartchner homes inc
MLS#:2189238
Source:ID_SRMLS
Price summary
- Price:$525,900
- Price per sq. ft.:$199.89
About this home
The Ashland brings together thoughtful design and everyday comfort in a layout that feels both open and intentional. A dedicated main level office creates separation between work and home life, while the central living area keeps everyone connected. The kitchen anchors the home with quartz countertops, stainless steel appliances, generous cabinetry, and a large pantry. The seamless transition to the mudroom, complete with a built in bench near the garage, adds practical organization for busy mornings and full afternoons. Durable LVP flooring enhances the main level, while plush carpet keeps upstairs living comfortable. Four bedrooms and a spacious loft upstairs offer flexibility for growing households, guests, or hobbies. The primary suite feels private and elevated with a walk in closet and a well appointed bathroom retreat. Energy efficient construction and a 2 year home warranty provide long term peace of mind. Estimated completion date November 2026.
Contact an agent
Home facts
- Year built:2026
- Subdivision & Development:HAILEY CREEK-JEF
- Listing ID #:2189238
- Added:1 day(s) ago
- Updated:September 16, 2026 at 01:49 AM
Rooms and interior
- Bedrooms:4
- Total bathrooms:3
- Full bathrooms:2
- Half bathrooms:1
- Kitchen Description:Dishwasher, Microwave
- Living area:2,631 sq. ft.
Heating and cooling
- Heating:Forced Air
Structure and exterior
- Year built:2026
- Building area:2,631 sq. ft.
- Lot area:0.25 Acres
- Foundation Description:Slab
Schools
- High school:RIGBY 251HS
- Middle school:Rigby Middle School
- Elementary school:SOUTH FORK
Utilities
- Water:Public
- Sewer:Public Sewer
Finances and disclosures
- Price:$525,900
- Price per sq. ft.:$199.89
Features and amenities
- Laundry features:Upper Level
- Amenities:Walk-in Closet(s)
Parking
- Parking description:2 Stalls, 3 Stalls, 4 Stalls, Attached, Concrete, Tandem
New listings near 1169 Sharra Avenue
- New
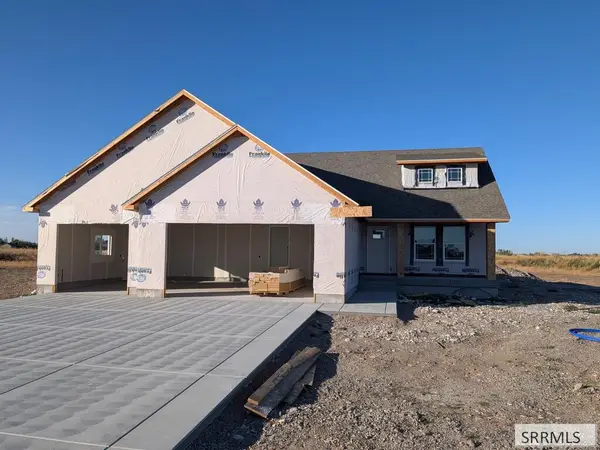 $570,000Active6 beds 3 baths3,630 sq. ft.
181 3785 East, RIGBY, ID 83442
MLS# 2189228Listed by: FALL CREEK HOMES - New
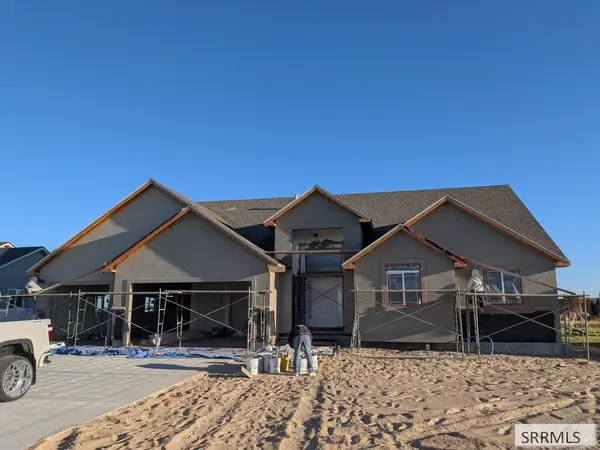 $555,000Active6 beds 3 baths3,685 sq. ft.
3877 Walnut Way, RIGBY, ID 83442
MLS# 2189226Listed by: FALL CREEK HOMES - New
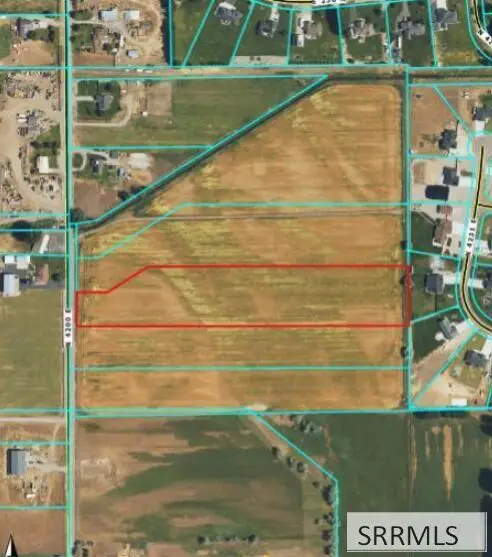 $250,000Active6.41 Acres
TBD 4200 E, RIGBY, ID 83442
MLS# 2189227Listed by: EXP REALTY LLC - New
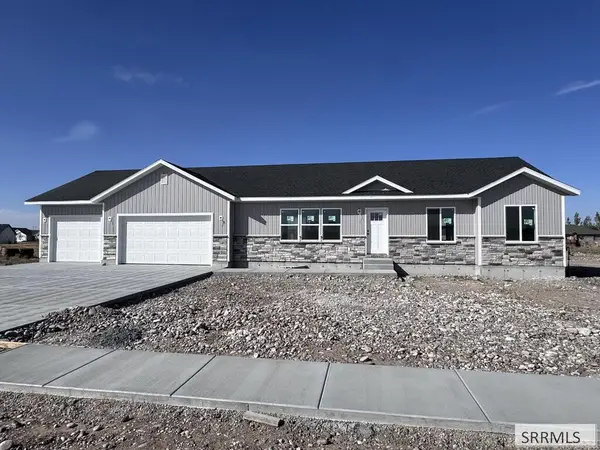 $464,900Active3 beds 2 baths3,060 sq. ft.
4049 146 N, RIGBY, ID 83442
MLS# 2189212Listed by: AXIS IDAHO REALTY - New
 $669,000Active4 beds 3 baths3,001 sq. ft.
3754 369 N, RIGBY, ID 83442
MLS# 2189152Listed by: REAL ESTATE TWO70 - New
 $115,000Active0.65 Acres
L 3 B 10 Tbd, RIGBY, ID 83442
MLS# 2189141Listed by: LPT REALTY LLC - New
 $115,000Active0.65 Acres
L 4 B 10 Tbd, RIGBY, ID 83442
MLS# 2189142Listed by: LPT REALTY LLC - New
 $115,000Active0.6 Acres
L 6 B 11 Tbd, RIGBY, ID 83442
MLS# 2189143Listed by: LPT REALTY LLC - New
 $115,000Active0.6 Acres
L 7 B 11 Tbd, RIGBY, ID 83442
MLS# 2189144Listed by: LPT REALTY LLC


Protect your home and budget from life's surprises with an Assurant Home Warranty, backed by a partner that supports you through every step of homeownership. Explore Plans.
©2026 Century 21 Real Estate LLC. All rights reserved. CENTURY 21®, the CENTURY 21 Logo and C21® are service marks owned by Century 21 Real Estate LLC. Century 21 Real Estate LLC fully supports the principles of the Fair Housing Act and the Equal Opportunity Act. Each office is independently owned and operated. Listing information is deemed reliable but not guaranteed accurate.