
135 3710 E, Rigby, ID 83442
Local realty services provided by:CENTURY 21 High Desert
Listed by: nicole hill
Office: axis idaho realty
MLS#:2190121
Source:ID_SRMLS
Price summary
- Price:$640,000
- Price per sq. ft.:$202.28
About this home
Space, comfort, and modern appeal come together in the sought-after Terrace Hills subdivision! Sprawling across over 1 acre, this well-maintained home offers 6 bedrooms, 3 bathrooms, and new carpet throughout. Large windows welcome abundant natural light, creating a bright, inviting atmosphere. The oversized primary suite provides a relaxing retreat with elegant tray ceilings, a walk-in closet, and a private bathroom featuring a jetted tub and separate walk-in shower. Gather around the cozy fireplace or spread out in the spacious family room, where you can create a dry bar area making entertaining easy. From movie nights to holiday gatherings, there is room to bring everyone together. The main-floor laundry room/mudroom adds everyday convenience and a practical place to leave shoes and outdoor gear. Six bedrooms offer flexibility for guests, a home office, hobbies, or whatever suits your needs. Outside, enjoy the expansive property with room to relax, play, and create your ideal outdoor gathering space. Generous parking provides plenty of room for your recreational vehicles, trailers, and toys. With a spacious setting, inviting interior, and desirable neighborhood, this Terrace Hills home offers room to enjoy life both inside and out! Schedule your appointment today....
Contact an agent
Home facts
- Year built:2016
- Subdivision & Development:TERRACE HILLS-JEF
- Listing ID #:2190121
- Added:2 day(s) ago
- Updated:November 04, 2026 at 04:50 PM
Rooms and interior
- Bedrooms:6
- Total bathrooms:3
- Full bathrooms:3
- Dining Description:Formal Dining Room
- Kitchen Description:Dishwasher, Microwave, Refrigerator
- Basement Description:Egress Windows, Finished
- Living area:3,164 sq. ft.
Heating and cooling
- Heating:Forced Air
Structure and exterior
- Year built:2016
- Building area:3,164 sq. ft.
- Lot area:1 Acres
- Lot Features:Corner Lot
- Construction Materials:Stone, Stucco
- Foundation Description:Concrete Perimeter
Schools
- High school:RIGBY 251HS
- Middle school:Rigby Middle School
- Elementary school:JEFFERSON ELEMENTARY #251
Utilities
- Water:Well
- Sewer:Private Septic
Finances and disclosures
- Price:$640,000
- Price per sq. ft.:$202.28
- Tax amount:$1,160 (2025)
Features and amenities
- Appliances:Refrigerator
- Laundry features:Main Level
- Amenities:Ceiling Fan(s), Jetted Tub, RV Parking Area, Vaulted Ceiling(s), Walk-in Closet(s)
Parking
- Parking description:3 Stalls, Attached, Concrete
New listings near 135 3710 E
- New
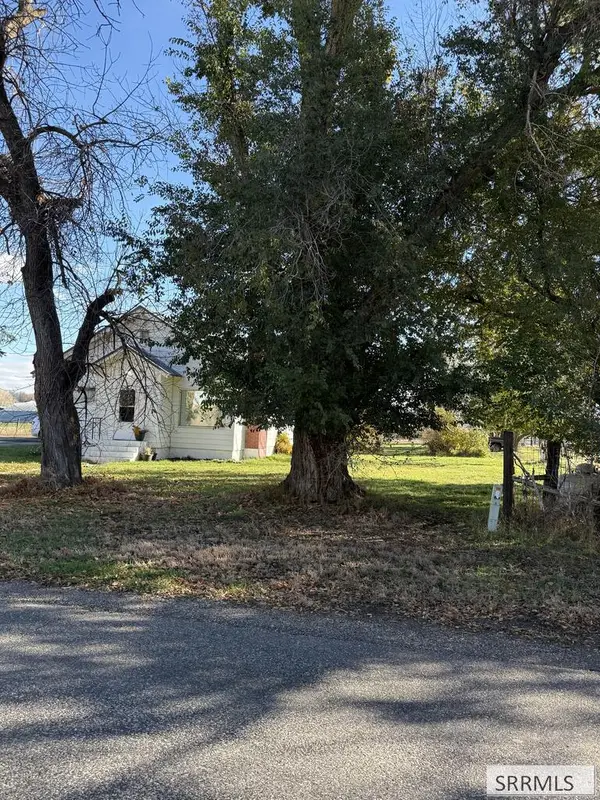 $2,790,000Active155.2 Acres
336 4500 E, RIGBY, ID 83442
MLS# 2190161Listed by: AXIS IDAHO REALTY 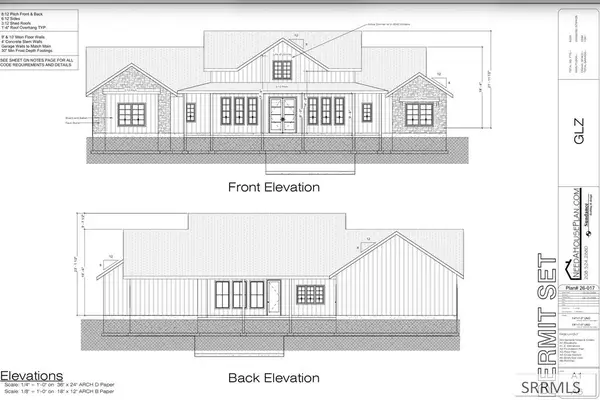 $600,000Pending4 beds 3 baths2,560 sq. ft.
3798 180 N, RIGBY, ID 83442
MLS# 2189386Listed by: REAL BROKER LLC- Open Thu, 5 to 7pmNew
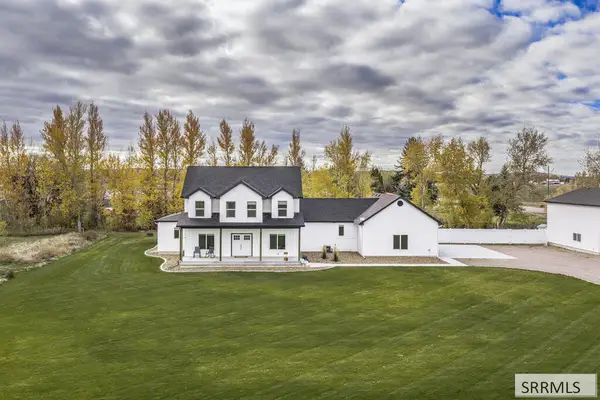 $925,000Active7 beds 5 baths5,698 sq. ft.
4504 200 N, RIGBY, ID 83442
MLS# 2190141Listed by: KELLER WILLIAMS REALTY EAST IDAHO 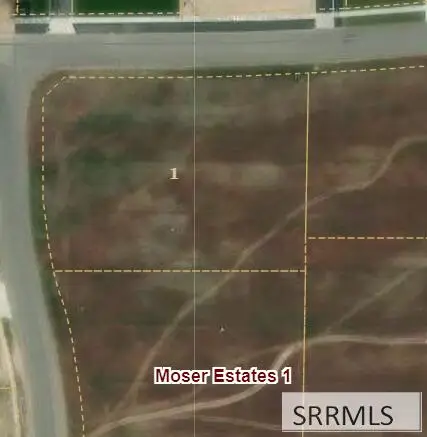 $110,000Pending1.04 Acres
TBD 4110 214 N, RIGBY, ID 83442
MLS# 2190113Listed by: SILVERCREEK REALTY GROUP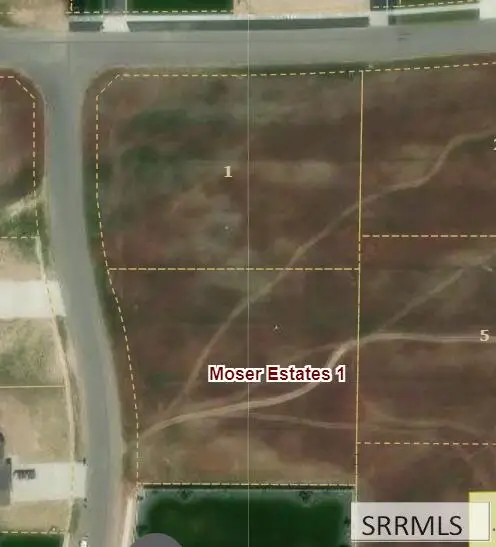 $110,000Pending1.01 Acres
TBD 4110 211 N, RIGBY, ID 83442
MLS# 2190114Listed by: SILVERCREEK REALTY GROUP- New
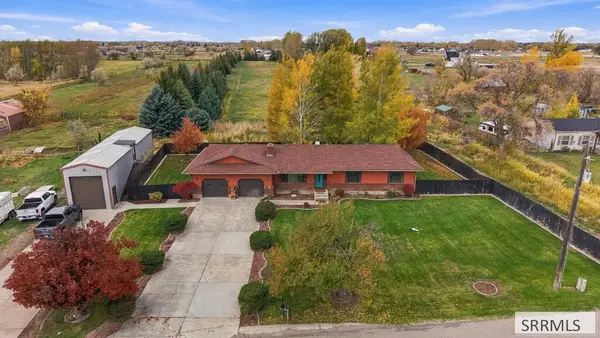 $750,000Active5 beds 2 baths3,080 sq. ft.
193 4200 E, RIGBY, ID 83442
MLS# 2190110Listed by: NEXTHOME ADVANTAGE REALTY - New
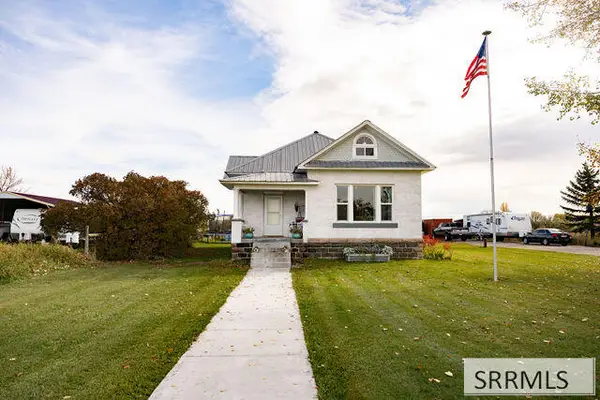 $450,000Active3 beds 2 baths2,128 sq. ft.
664 3900 E, RIGBY, ID 83442
MLS# 2190112Listed by: EXP REALTY LLC - New
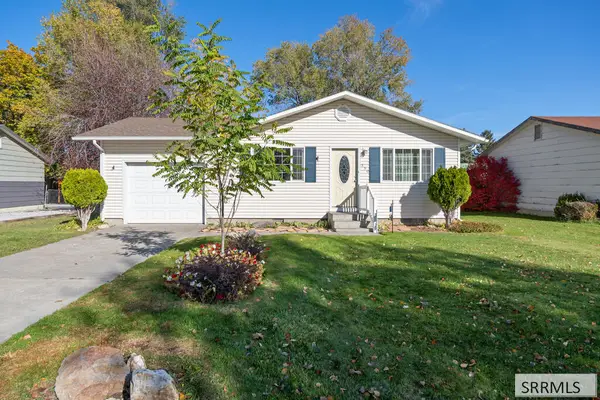 $355,000Active4 beds 2 baths1,783 sq. ft.
350 Summer Street, RIGBY, ID 83442
MLS# 2190099Listed by: AXIS IDAHO REALTY 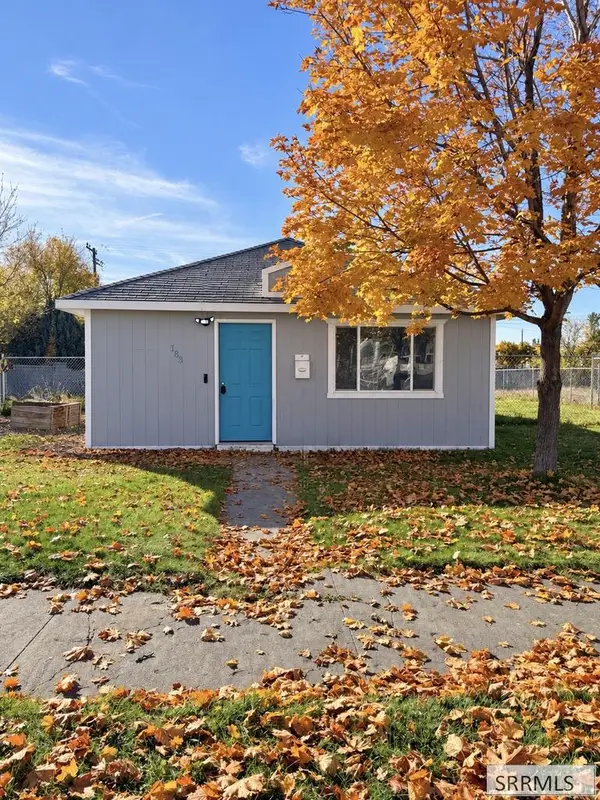 $215,000Pending2 beds 1 baths1,584 sq. ft.
183 Fremont Ave, RIGBY, ID 83442
MLS# 2190085Listed by: AXIS IDAHO REALTY


Protect your home and budget from life's surprises with an Assurant Home Warranty, backed by a partner that supports you through every step of homeownership. Explore Plans.
©2026 Century 21 Real Estate LLC. All rights reserved. CENTURY 21®, the CENTURY 21 Logo and C21® are service marks owned by Century 21 Real Estate LLC. Century 21 Real Estate LLC fully supports the principles of the Fair Housing Act and the Equal Opportunity Act. Each office is independently owned and operated. Listing information is deemed reliable but not guaranteed accurate.