
4504 200 N, Rigby, ID 83442
Local realty services provided by:CENTURY 21 High Desert
Upcoming open houses
- Thu, Nov 0505:00 pm - 07:00 pm
- Sat, Nov 0711:00 am - 02:00 pm
Listed by: legacy ranch properties, kris bertagnolli
Office: keller williams realty east idaho
MLS#:2190141
Source:ID_SRMLS
Price summary
- Price:$925,000
- Price per sq. ft.:$162.34
About this home
Some homes just feel like they've been waiting for you. Tucked down a low-traffic country road beneath wide-open sky, this 2022 white farmhouse greets you with a front porch made for slow mornings, mountain views, a green lawn, and mature trees. Inside, vaulted ceilings and an open loft railing let the daylight spill in. The large living room, with its own fireplace, flows right into the kitchen, where dark cabinetry, granite counters, a stone backsplash, and a gas range are ready for long, slow dinners. There's a formal dining room and a breakfast nook, too, plus a mud room and an oversized laundry room that keep the day running smoothly. The main-level primary suite feels like a retreat, with a fireplace of its own, big windows over the yard, and an oversized walk-in closet. Seven bedrooms and 5,698 square feet across three levels mean room to spread out, and the finished basement brings a family room with a fireplace and a wet bar. Out back, a covered patio is made for evenings outside. Then there's the shop: 1,200 square feet with 14 ft and 10 ft door openings, RV hookups, and 220 outlets. Add a 3-car garage, an RV pad, and a sprinkler system, and there's space for every project. No HOA, and no detail missed: country living, a massive shop, and a beautiful farmhouse....
Contact an agent
Home facts
- Year built:2022
- Subdivision & Development:NONE
- Listing ID #:2190141
- Added:1 day(s) ago
- Updated:November 04, 2026 at 04:50 PM
Rooms and interior
- Bedrooms:7
- Total bathrooms:5
- Full bathrooms:4
- Half bathrooms:1
- Dining Description:Breakfast Nook/Bar, Formal Dining Room
- Kitchen Description:Dishwasher, Microwave, Refrigerator
- Basement Description:Egress Windows, Finished, Full
- Living area:5,698 sq. ft.
Heating and cooling
- Heating:Forced Air, Propane
Structure and exterior
- Year built:2022
- Building area:5,698 sq. ft.
- Lot area:1.46 Acres
- Lot Features:Rural
- Exterior Features:Dog Run, Outbuildings
- Foundation Description:Concrete Perimeter
Schools
- High school:RIGBY 251HS
- Middle school:Rigby Middle School
- Elementary school:SOUTH FORK
Utilities
- Water:Well
- Sewer:Private Septic
Finances and disclosures
- Price:$925,000
- Price per sq. ft.:$162.34
- Tax amount:$2,306 (2026)
Features and amenities
- Appliances:Refrigerator
- Laundry features:Lower Level, Main Level
- Amenities:Ceiling Fan(s), Plumbed For Central Vac, Plumbed For Water Softener, RV Pad, RV Parking Area, Vaulted Ceiling(s), Walk-in Closet(s), Wet Bar
Parking
- Parking description:3 Stalls, 4 Stalls, 5 Stalls, Attached, Concrete, Detached, Gravel, Shop
New listings near 4504 200 N
- New
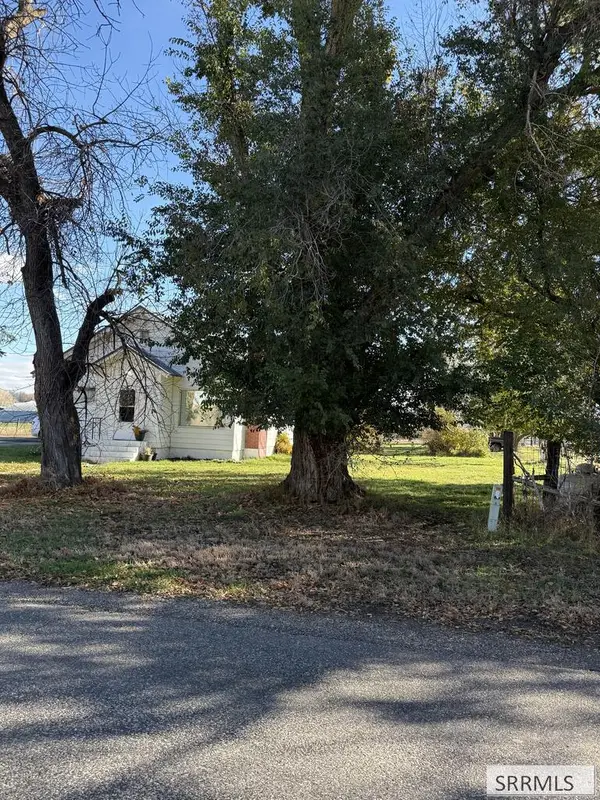 $2,790,000Active155.2 Acres
336 4500 E, RIGBY, ID 83442
MLS# 2190161Listed by: AXIS IDAHO REALTY 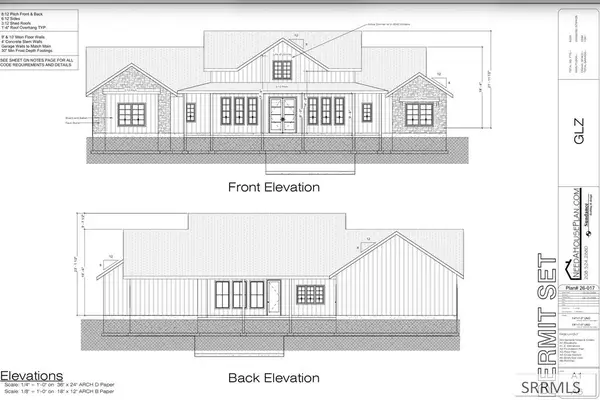 $600,000Pending4 beds 3 baths2,560 sq. ft.
3798 180 N, RIGBY, ID 83442
MLS# 2189386Listed by: REAL BROKER LLC- New
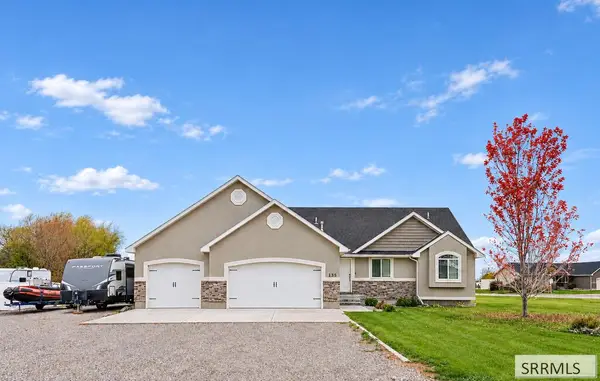 $640,000Active6 beds 3 baths3,164 sq. ft.
135 3710 E, RIGBY, ID 83442
MLS# 2190121Listed by: AXIS IDAHO REALTY 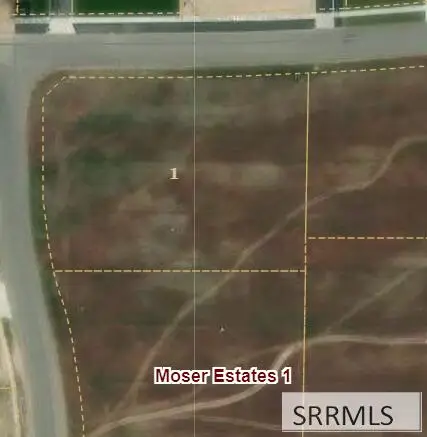 $110,000Pending1.04 Acres
TBD 4110 214 N, RIGBY, ID 83442
MLS# 2190113Listed by: SILVERCREEK REALTY GROUP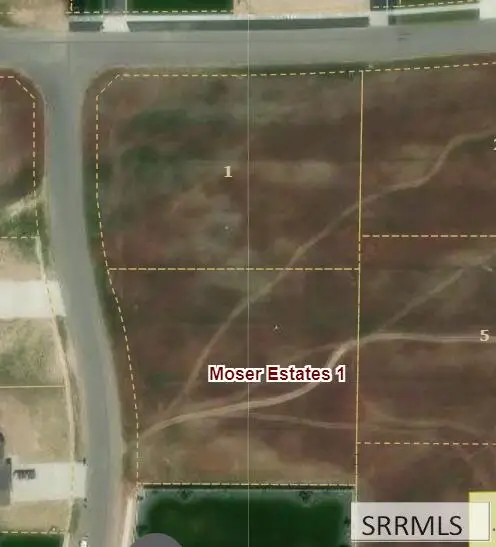 $110,000Pending1.01 Acres
TBD 4110 211 N, RIGBY, ID 83442
MLS# 2190114Listed by: SILVERCREEK REALTY GROUP- New
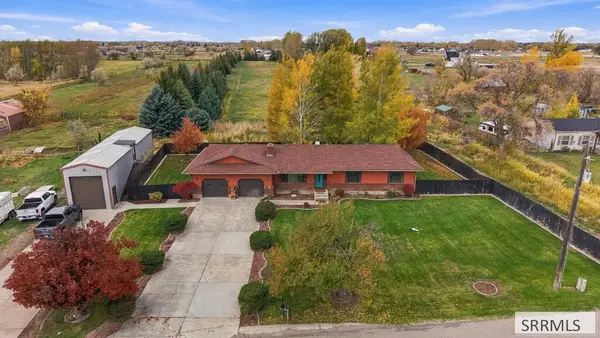 $750,000Active5 beds 2 baths3,080 sq. ft.
193 4200 E, RIGBY, ID 83442
MLS# 2190110Listed by: NEXTHOME ADVANTAGE REALTY - New
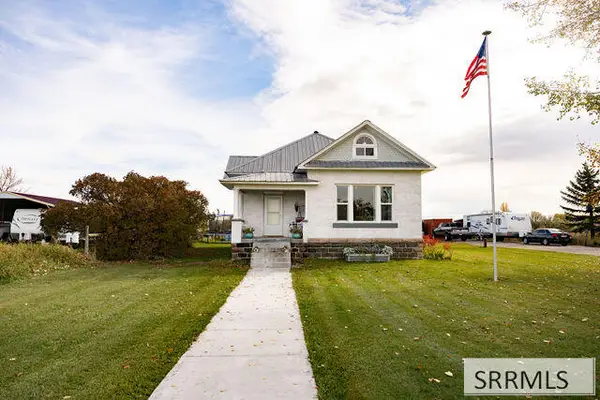 $450,000Active3 beds 2 baths2,128 sq. ft.
664 3900 E, RIGBY, ID 83442
MLS# 2190112Listed by: EXP REALTY LLC - New
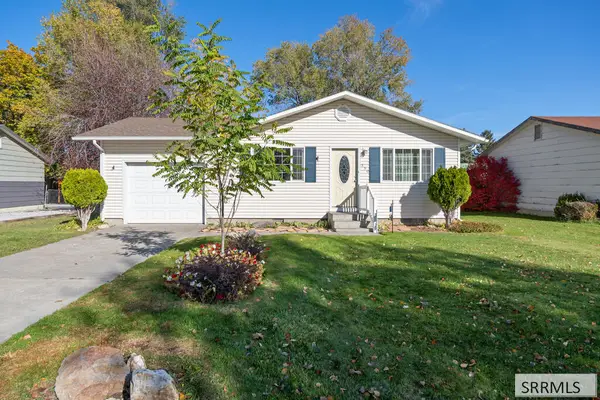 $355,000Active4 beds 2 baths1,783 sq. ft.
350 Summer Street, RIGBY, ID 83442
MLS# 2190099Listed by: AXIS IDAHO REALTY 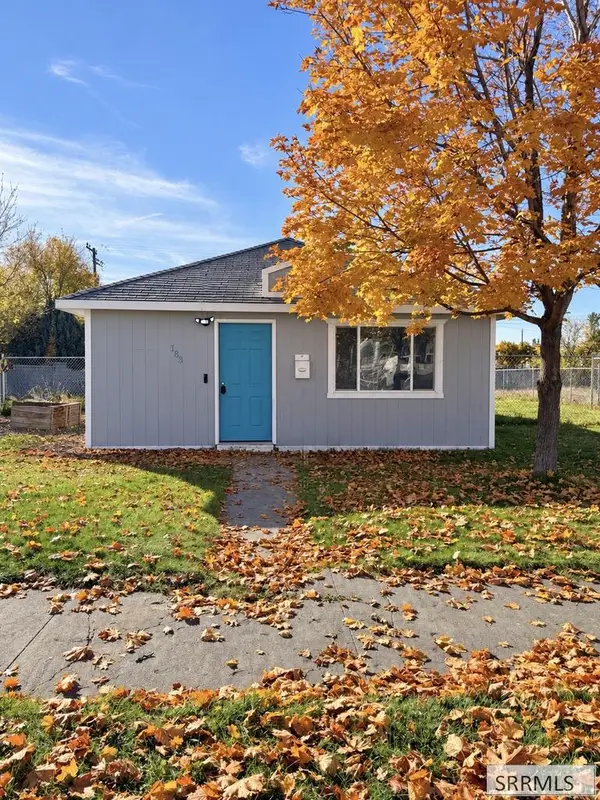 $215,000Pending2 beds 1 baths1,584 sq. ft.
183 Fremont Ave, RIGBY, ID 83442
MLS# 2190085Listed by: AXIS IDAHO REALTY


Protect your home and budget from life's surprises with an Assurant Home Warranty, backed by a partner that supports you through every step of homeownership. Explore Plans.
©2026 Century 21 Real Estate LLC. All rights reserved. CENTURY 21®, the CENTURY 21 Logo and C21® are service marks owned by Century 21 Real Estate LLC. Century 21 Real Estate LLC fully supports the principles of the Fair Housing Act and the Equal Opportunity Act. Each office is independently owned and operated. Listing information is deemed reliable but not guaranteed accurate.