426 3826 E, Rigby, ID 83442
Local realty services provided by:CENTURY 21 High Desert
Listed by: brady hastings
Office: real broker llc.
MLS#:2190064
Source:ID_SRMLS
Price summary
- Price:$720,000
- Price per sq. ft.:$261.25
About this home
1-Acre Property Near Rigby with 5 Bedrooms & a 3-Car Garage! Enjoy the space and tranquility of country living in this well-designed home just outside Rigby, Idaho. Situated on a full acre in a peaceful neighborhood surrounded by farmland, this property offers room to spread out while remaining within convenient reach of nearby amenities. A long driveway leads to the spacious 3-car garage, while the covered front porch welcomes you home. Inside, the great room features tall ceilings, east-facing windows that capture beautiful morning sunrises, and a cozy gas fireplace. The thoughtfully designed layout includes a main-floor primary suite with a walk-in closet, an additional bedroom, a full bathroom, plus a convenient mudroom and laundry room. Upstairs, three additional bedrooms and another full bathroom provide plenty of space for family, guests, or a home office. With desirable features including granite countertops, hardwood flooring, walk-in closets, and generous living space, this property combines comfort and functionality with the freedom of owning an acre. If you're searching for a home with acreage near Rigby, peaceful surroundings, and a 3-car garage, this one is worth a look!...
Contact an agent
Home facts
- Year built:2024
- Subdivision & Development:STONY BROOKE ESTATES-JEF
- Listing ID #:2190064
- Added:1 day(s) ago
- Updated:October 29, 2026 at 06:50 PM
Rooms and interior
- Bedrooms:5
- Total bathrooms:3
- Full bathrooms:3
- Kitchen Description:Dishwasher, Microwave, Refrigerator
- Living area:2,756 sq. ft.
Heating and cooling
- Heating:Forced Air
Structure and exterior
- Year built:2024
- Building area:2,756 sq. ft.
- Lot area:1.02 Acres
- Lot Features:Rural
- Construction Materials:Stone
- Foundation Description:Concrete Perimeter
Schools
- High school:RIGBY 251HS
- Middle school:MIDWAY 251JH
- Elementary school:MIDWAY 251EL
Utilities
- Water:Well
- Sewer:Private Septic
Finances and disclosures
- Price:$720,000
- Price per sq. ft.:$261.25
- Tax amount:$1,236 (2026)
Features and amenities
- Appliances:Refrigerator
- Laundry features:Main Level
- Amenities:Ceiling Fan(s), Plumbed For Central Vac, Plumbed For Water Softener, Vaulted Ceiling(s), Walk-in Closet(s)
Parking
- Parking description:3 Stalls, Attached, Concrete
New listings near 426 3826 E
- Open Thu, 12 to 2pmNew
 $315,000Active3 beds 2 baths1,582 sq. ft.
142 2nd N, RIGBY, ID 83442
MLS# 2190039Listed by: KELLER WILLIAMS REALTY EAST IDAHO - New
 $625,000Active1.56 Acres
357 3700 E, RIGBY, ID 83442
MLS# 2190023Listed by: AXIS IDAHO REALTY - New
 $1,500,000Active5 beds 4 baths7,883 sq. ft.
3712 364 N, RIGBY, ID 83442
MLS# 2190025Listed by: AXIS IDAHO REALTY - New
 $94,900Active1 Acres
TBD N 4046 E, Rigby, ID 83442
MLS# 583906Listed by: REAL BROKER, LLC - New
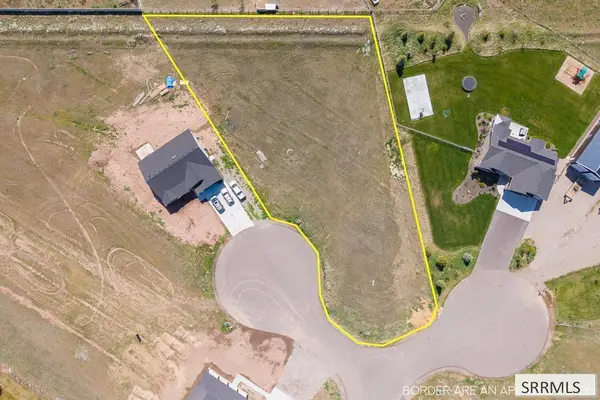 $94,900Active1 Acres
TBD 4046 E, RIGBY, ID 83442
MLS# 2190010Listed by: REAL BROKER LLC - New
 $698,500Active5 beds 3 baths3,700 sq. ft.
84 N 4142 E, RIGBY, ID 83442
MLS# 2189997Listed by: REAL BROKER LLC - New
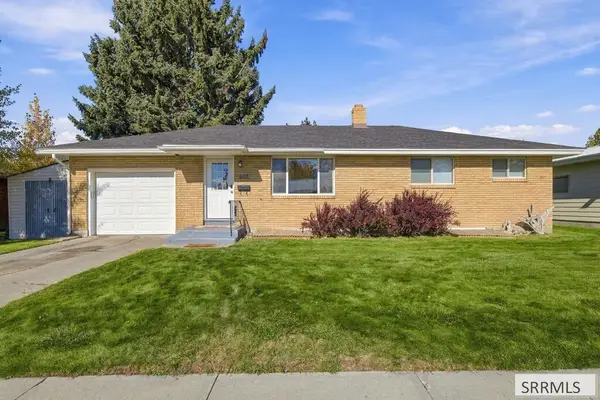 $369,000Active5 beds 2 baths2,080 sq. ft.
252 3 N, RIGBY, ID 83422
MLS# 2189981Listed by: SILVERCREEK REALTY GROUP - New
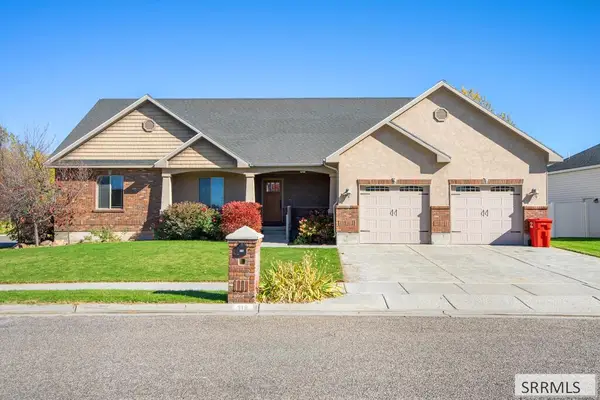
 $549,900Active5 beds 3 baths3,640 sq. ft.
516 Glenwood Circle, RIGBY, ID 83442
MLS# 2189959Listed by: CENTURY 21 HIGH DESERT - New
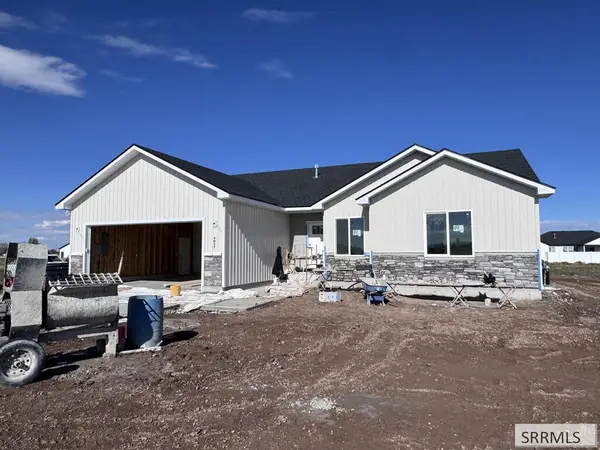 $449,900Active3 beds 2 baths3,100 sq. ft.
4037 146 N, RIGBY, ID 83442
MLS# 2189950Listed by: AXIS IDAHO REALTY


Protect your home and budget from life's surprises with an Assurant Home Warranty, backed by a partner that supports you through every step of homeownership. Explore Plans.
©2026 Century 21 Real Estate LLC. All rights reserved. CENTURY 21®, the CENTURY 21 Logo and C21® are service marks owned by Century 21 Real Estate LLC. Century 21 Real Estate LLC fully supports the principles of the Fair Housing Act and the Equal Opportunity Act. Each office is independently owned and operated. Listing information is deemed reliable but not guaranteed accurate.