
628 2743 E, Roberts, ID 83444
Local realty services provided by:CENTURY 21 High Desert
Listed by: cindi homer, top-notch real estate team
Office: real broker llc.
MLS#:2189864
Source:ID_SRMLS
Price summary
- Price:$349,000
- Price per sq. ft.:$259.67
About this home
Enjoy the freedom of country living in Roberts, Idaho! This updated 3-bedroom, 2-bath home offers 1,344 sq. ft. on 1.09 acres surrounded by rural farmland, beautiful views, and Idaho sunsets. The cozy modern farmhouse interior features a brand-new kitchen with new cabinets, sink, and appliances, updated LVP flooring, water filtration, and an upgraded mudroom/laundry room. A new wood-beam-covered front porch, spacious back patio, and separately fenced backyard create inviting outdoor spaces. The three-part shop includes a heated, insulated workspace, storage area, and covered equipment parking. Livestock is allowed, with open acreage offering possibilities for horses, chickens, or a hobby farm. Enjoy landscaping, a variety of trees, nearby local amenities, an elementary school approximately 1/2 mile away, and larger shopping areas 15–20 minutes away.
Contact an agent
Home facts
- Year built:2018
- Subdivision & Development:MOORE VIEW ESTATES-JEF
- Listing ID #:2189864
- Added:12 day(s) ago
- Updated:October 28, 2026 at 09:55 PM
Rooms and interior
- Bedrooms:3
- Total bathrooms:2
- Full bathrooms:2
- Dining Description:Breakfast Nook/Bar
- Kitchen Description:Dishwasher, Microwave, Refrigerator, Water Filter
- Basement Description:Crawl Space
- Living area:1,344 sq. ft.
Heating and cooling
- Heating:Electric, Forced Air
Structure and exterior
- Year built:2018
- Building area:1,344 sq. ft.
- Lot area:1.09 Acres
- Lot Features:Corner Lot, Rural
- Architectural Style:Double Wide
- Construction Materials:Hardboard/Composition
- Exterior Features:Livestock Permitted
- Foundation Description:Concrete Perimeter
Schools
- High school:RIGBY 251HS
- Middle school:FARNSWORTH MIDDLE SCHOOL
- Elementary school:ROBERTS 251EL
Utilities
- Water:Well
- Sewer:Private Septic
Finances and disclosures
- Price:$349,000
- Price per sq. ft.:$259.67
- Tax amount:$475 (2026)
Features and amenities
- Appliances:Refrigerator, Washer
- Laundry features:Main Level, Washer
- Amenities:Ceiling Fan(s), RV Parking Area, Walk-in Closet(s)
Parking
- Parking description:Circular Driveway, Gravel, Shop
New listings near 628 2743 E
 $720,000Active4 beds 4 baths3,540 sq. ft.
665 3067 E, ROBERTS, ID 83444
MLS# 2189871Listed by: EXP REALTY LLC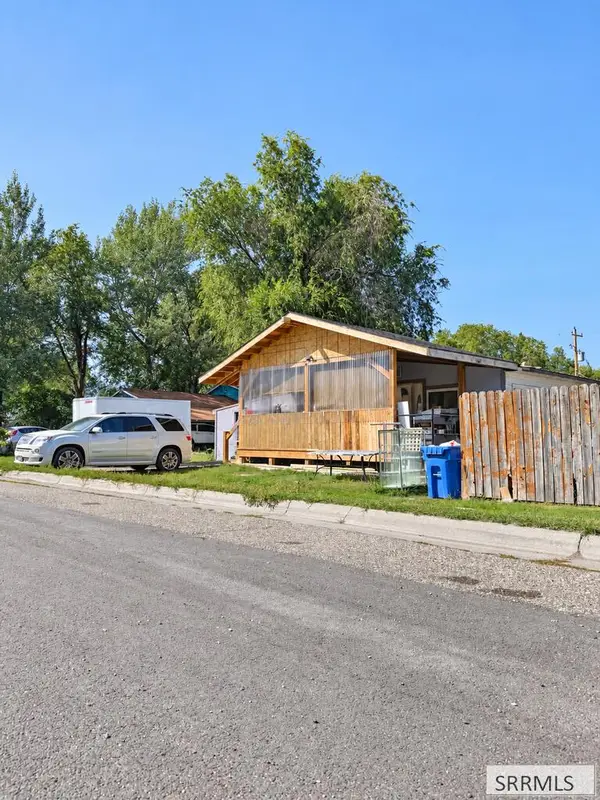 $260,000Pending3 beds 2 baths1,760 sq. ft.
2863 664 N, ROBERTS, ID 83444
MLS# 2189230Listed by: REAL BROKER LLC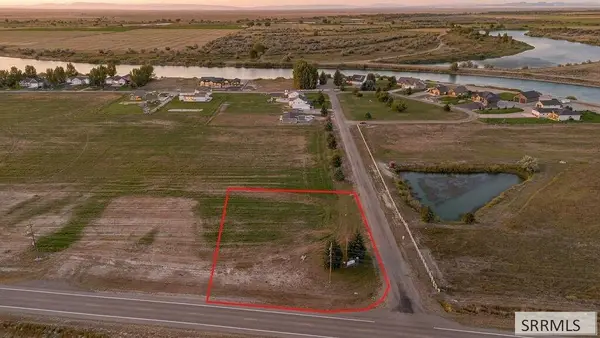 $90,000Active1 Acres
L9 B3 3067 E, ROBERTS, ID 83444
MLS# 2189225Listed by: SILVERCREEK REALTY GROUP $375,000Pending3 beds 2 baths1,600 sq. ft.
2964 650 N, ROBERTS, ID 83444
MLS# 2189065Listed by: SILVERCREEK REALTY GROUP $420,000Active3 beds 2 baths2,290 sq. ft.
675 2880 E, ROBERTS, ID 83444
MLS# 2189060Listed by: ASSIST 2 SELL THE REALTY TEAM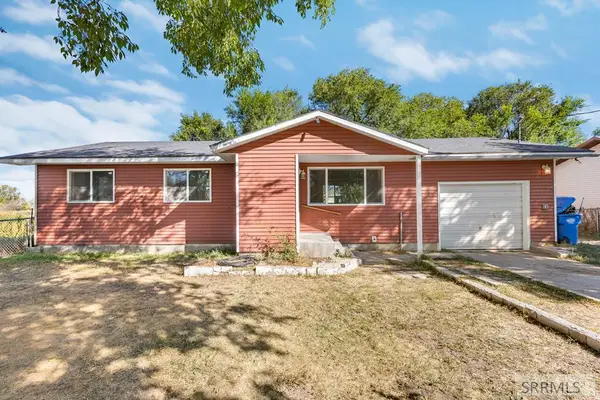 $269,000Active3 beds 1 baths1,091 sq. ft.
2855 671 N, ROBERTS, ID 83444
MLS# 2188146Listed by: REAL BROKER LLC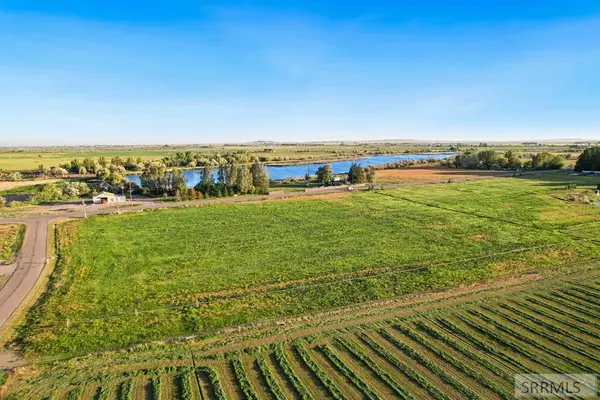 $265,000Active6.99 Acres
L1B2 650 N, ROBERTS, ID 83444
MLS# 2187430Listed by: FAY RANCHES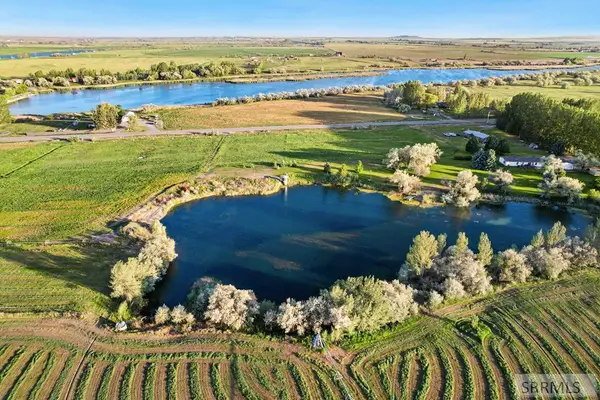 $249,000Active5.01 Acres
L1B1 650 N, ROBERTS, ID 83444
MLS# 2187431Listed by: FAY RANCHES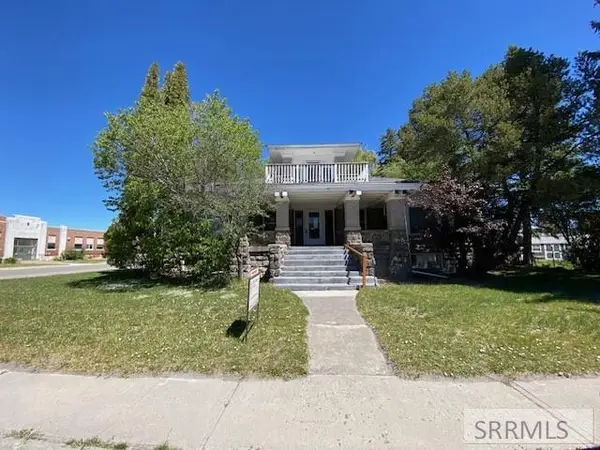 $298,150Pending8 beds 5 baths7,262 sq. ft.
2859 650 N, ROBERTS, ID 83444
MLS# 2187336Listed by: KELLER WILLIAMS REALTY EAST IDAHO


Protect your home and budget from life's surprises with an Assurant Home Warranty, backed by a partner that supports you through every step of homeownership. Explore Plans.
©2026 Century 21 Real Estate LLC. All rights reserved. CENTURY 21®, the CENTURY 21 Logo and C21® are service marks owned by Century 21 Real Estate LLC. Century 21 Real Estate LLC fully supports the principles of the Fair Housing Act and the Equal Opportunity Act. Each office is independently owned and operated. Listing information is deemed reliable but not guaranteed accurate.