1240 E 600 N, Rupert, ID 83350
Local realty services provided by:CENTURY 21 Northstar
1240 E 600 N,Rupert, ID 83350
$413,000
- 3 Beds
- 2 Baths
- 2,049 sq. ft.
- Single family
- Active
Listed by:
 Jose Farfan(208) 878 - 2121CENTURY 21 Riverside Realty
Office: century 21 riverside realty
MLS#:98994654
Source:ID_IMLS
Price summary
- Price:$413,000
- Price per sq. ft.:$201.56
About this home
Experience the perfect blend of space, comfort, scenery on this beautiful 1-acre property with mountain views and vistas that stretch for miles. Relax on the inviting front porch and take in the peaceful surroundings. Inside, you’ll find a spacious open-concept gathering area where the living room, kitchen, and dining room seamlessly flow together—creating the perfect space for entertaining family and friends or enjoying everyday living. Rich hardwood flooring adds warmth and character, while brand-new carpet and fresh interior paint provide a clean, modern feel that’s truly move-in ready. With plenty of outdoor space to enjoy and open space in every direction, this property offers the ideal combination of country charm, comfort, and convenience. Don’t miss the opportunity to make this exceptional home your own!
Contact an agent
Home facts
- Year built:2007
- Subdivision & Development:0 Not Applicable
- Listing ID #:98994654
- Added:55 day(s) ago
- Updated:September 14, 2026 at 02:39 PM
Rooms and interior
- Bedrooms:3
- Total bathrooms:2
- Full bathrooms:2
- Flooring:Carpet, Hardwood, Tile
- Kitchen Description:Kitchen Island
- Living area:2,049 sq. ft.
Heating and cooling
- Cooling:Central Air
- Heating:Forced Air, Propane
- Central air:Yes
Structure and exterior
- Roof:Composition
- Year built:2007
- Building area:2,049 sq. ft.
- Lot area:1 Acres
- Construction Materials:Stone
- Foundation Description:Crawl Space
Schools
- High school:Minico
- Middle school:East Minico
- Elementary school:Aceqia
Utilities
- Water:Well
- Sewer:Septic Tank
Finances and disclosures
- Price:$413,000
- Price per sq. ft.:$201.56
- Tax amount:$661 (2025)
Features and amenities
- Amenities:Kitchen Island
Parking
- Parking description:Attached
- Garage:Yes
- Garage spaces:2
New listings near 1240 E 600 N
- New
 $239,900Active2 beds 1 baths992 sq. ft.
424 S 5th, Rupert, ID 83350
MLS# 99000680Listed by: REAL BROKER LLC - New
 $475,000Active3 beds 2 baths1,872 sq. ft.
1102 Copper Dr, Rupert, ID 83350
MLS# 99000344Listed by: REAL BROKER LLC 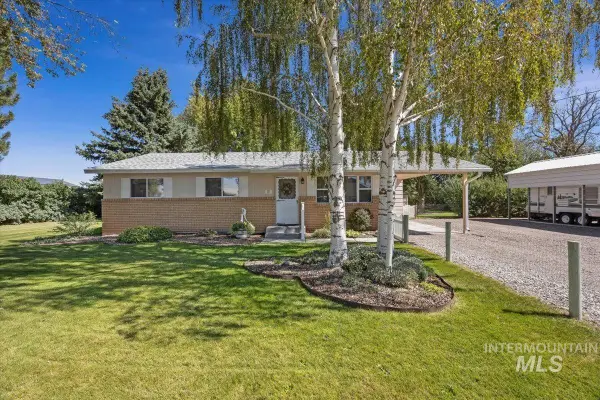 $315,000Pending3 beds 1 baths1,066 sq. ft.
188 S Crystal Dr.,, Rupert, ID 83350
MLS# 99000345Listed by: KELLER WILLIAMS SUN VALLEY SOUTHERN IDAHO- New
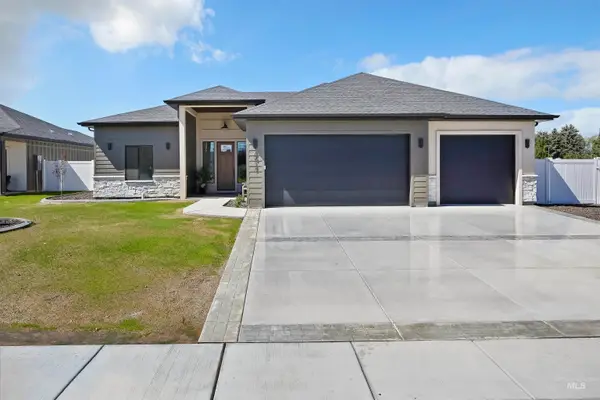 $520,000Active4 beds 3 baths2,148 sq. ft.
2017 Sparrow, Rupert, ID 83350
MLS# 99000315Listed by: KELLER WILLIAMS SUN VALLEY SOUTHERN IDAHO - New
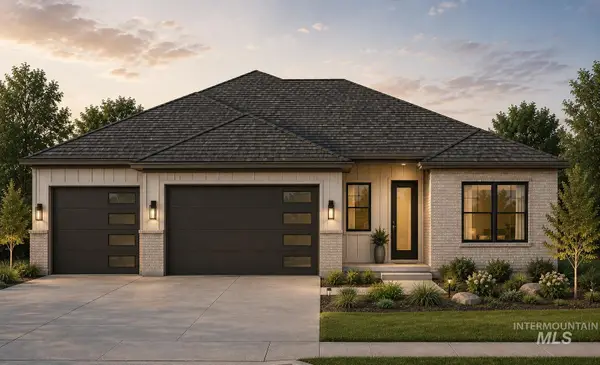 $500,000Active4 beds 3 baths2,174 sq. ft.
2023 Sparrow, Rupert, ID 83350
MLS# 99000318Listed by: KELLER WILLIAMS SUN VALLEY SOUTHERN IDAHO - New
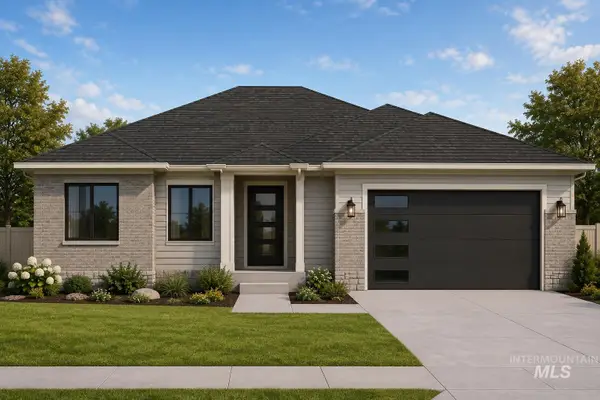 $470,000Active4 beds 2 baths1,865 sq. ft.
2103 Sparrow, Rupert, ID 83350
MLS# 99000321Listed by: KELLER WILLIAMS SUN VALLEY SOUTHERN IDAHO - New
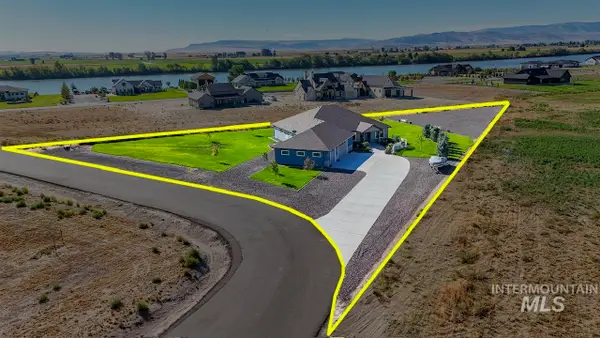 $729,900Active3 beds 3 baths2,560 sq. ft.
377 Skyline Dr, Rupert, ID 83350
MLS# 98999714Listed by: WILLOW REALTY GROUP 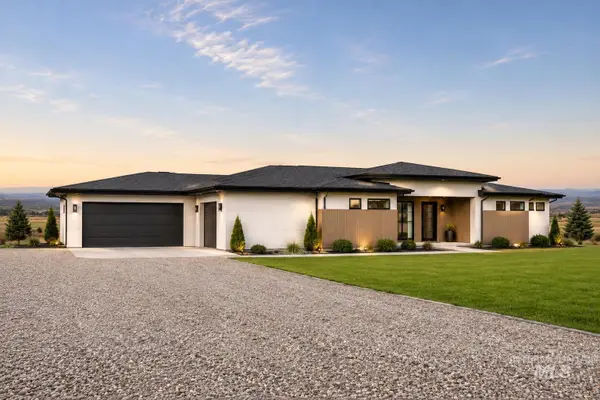 $1,150,000Active4 beds 4 baths3,143 sq. ft.
427 E 300 N, Rupert, ID 83350
MLS# 98999468Listed by: WESTERRA REAL ESTATE GROUP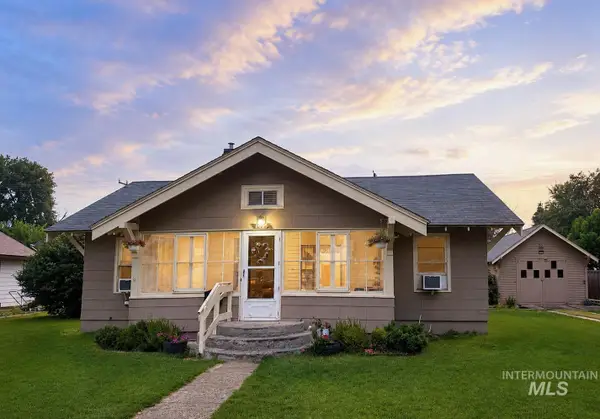
 $245,000Pending3 beds 1 baths1,194 sq. ft.
1015 E Street, Rupert, ID 83350
MLS# 98999067Listed by: CENTURY 21 RIVERSIDE REALTY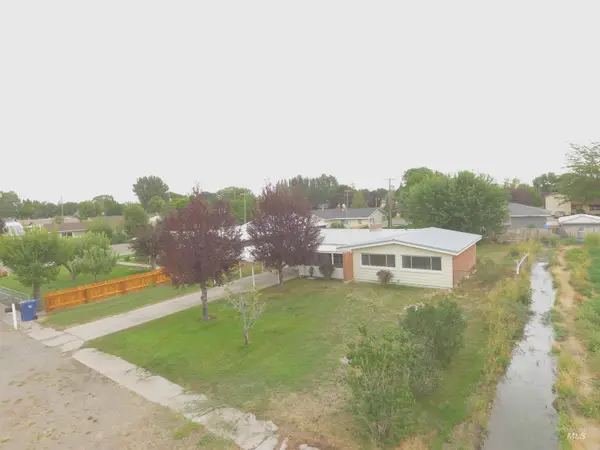 $287,000Active3 beds 1 baths1,136 sq. ft.
506 Freeman Way, Rupert, ID 83350
MLS# 98999052Listed by: RANCH LANDS


Protect your home and budget from life's surprises with an Assurant Home Warranty, backed by a partner that supports you through every step of homeownership. Explore Plans.
©2026 Century 21 Real Estate LLC. All rights reserved. CENTURY 21®, the CENTURY 21 Logo and C21® are service marks owned by Century 21 Real Estate LLC. Century 21 Real Estate LLC fully supports the principles of the Fair Housing Act and the Equal Opportunity Act. Each office is independently owned and operated. Listing information is deemed reliable but not guaranteed accurate.