224 W Lorene Lane, Rupert, ID 83350
Local realty services provided by:CENTURY 21 Northstar
Listed by: jack telleria, shel telleriatelleriajack@kw.com
Office: keller williams sun valley southern idaho
MLS#:98980548
Source:ID_IMLS
Price summary
- Price:$448,000
- Price per sq. ft.:$240.86
About this home
Location is important. New construction 4 bedroom, 2 bathrooms and close to golfing, local swimming pool/pickleball/Rupert Square. Low traffic street to back out from 2 car attached garage, with possible RV parking. Easy, quick access to main roads. This home is situated AND built for quiet! No HOA. Offers a vinyl fenced yard. Want a low threshold door from garage right into the pantry, got it. Other amenities include electric fireplace, front and back patio. This is the Home you have been looking for AND didn't know you needed in your life! Doesn't cost a thing to look. Schedule your private showing today
Contact an agent
Home facts
- Year built:2025
- Subdivision & Development:Country Club Estate Rupert
- Listing ID #:98980548
- Added:164 day(s) ago
- Updated:September 14, 2026 at 02:39 PM
Rooms and interior
- Bedrooms:4
- Total bathrooms:2
- Full bathrooms:2
- Flooring:Carpet
- Bathrooms Description:Bath-Master
- Kitchen Description:Kitchen Island, Pantry
- Living area:1,860 sq. ft.
Heating and cooling
- Cooling:Central Air
- Heating:Electric, Natural Gas
- Central air:Yes
Structure and exterior
- Roof:Architectural Style
- Year built:2025
- Building area:1,860 sq. ft.
- Lot area:0.29 Acres
- Lot Features:Corner Lot, Sidewalks
- Construction Materials:Frame
- Foundation Description:Crawl Space
Schools
- High school:Minico
- Middle school:East Minico
- Elementary school:Rupert
Utilities
- Water:Well
Finances and disclosures
- Price:$448,000
- Price per sq. ft.:$240.86
- Tax amount:$600 (2024)
Features and amenities
- Amenities:Bath-Master, Breakfast Bar, Kitchen Island, Pantry, Split Bedroom, Walk-In Closet(s)
Parking
- Parking description:Attached, Finished Driveway, RV Access/Parking
- Garage:Yes
- Garage spaces:2
New listings near 224 W Lorene Lane
- New
 $239,900Active2 beds 1 baths992 sq. ft.
424 S 5th, Rupert, ID 83350
MLS# 99000680Listed by: REAL BROKER LLC - New
 $475,000Active3 beds 2 baths1,872 sq. ft.
1102 Copper Dr, Rupert, ID 83350
MLS# 99000344Listed by: REAL BROKER LLC 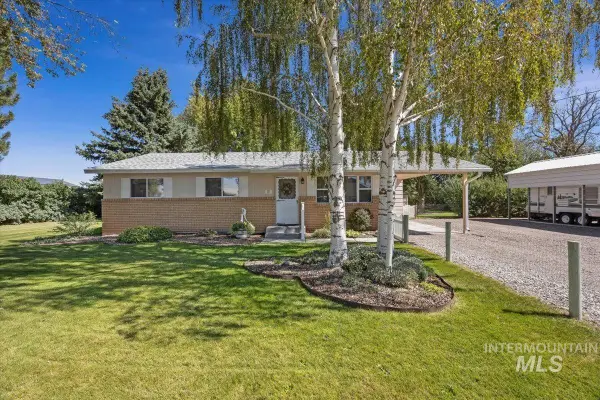 $315,000Pending3 beds 1 baths1,066 sq. ft.
188 S Crystal Dr.,, Rupert, ID 83350
MLS# 99000345Listed by: KELLER WILLIAMS SUN VALLEY SOUTHERN IDAHO- New
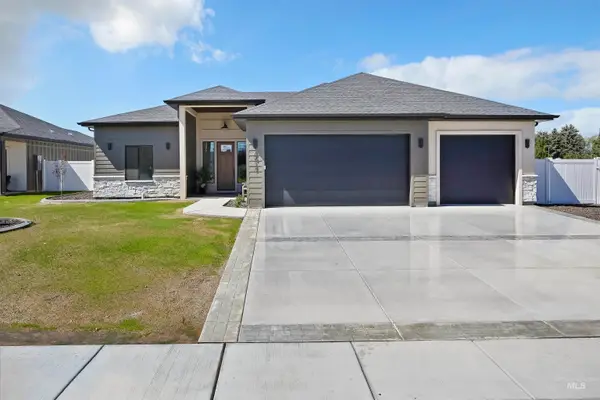 $520,000Active4 beds 3 baths2,148 sq. ft.
2017 Sparrow, Rupert, ID 83350
MLS# 99000315Listed by: KELLER WILLIAMS SUN VALLEY SOUTHERN IDAHO - New
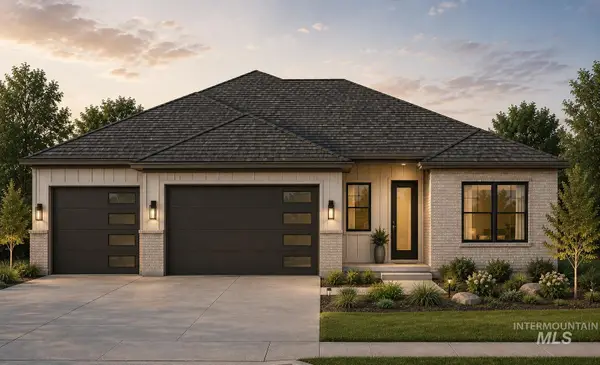 $500,000Active4 beds 3 baths2,174 sq. ft.
2023 Sparrow, Rupert, ID 83350
MLS# 99000318Listed by: KELLER WILLIAMS SUN VALLEY SOUTHERN IDAHO - New
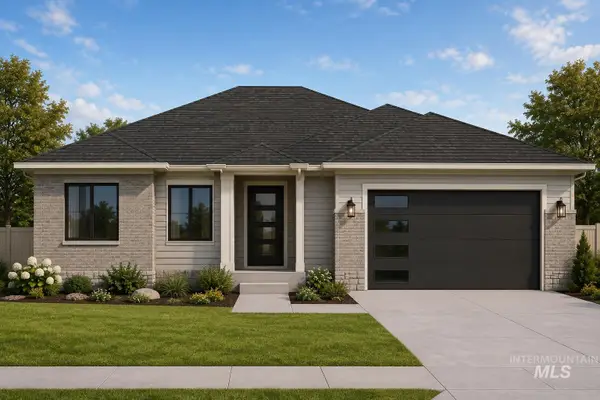 $470,000Active4 beds 2 baths1,865 sq. ft.
2103 Sparrow, Rupert, ID 83350
MLS# 99000321Listed by: KELLER WILLIAMS SUN VALLEY SOUTHERN IDAHO - New
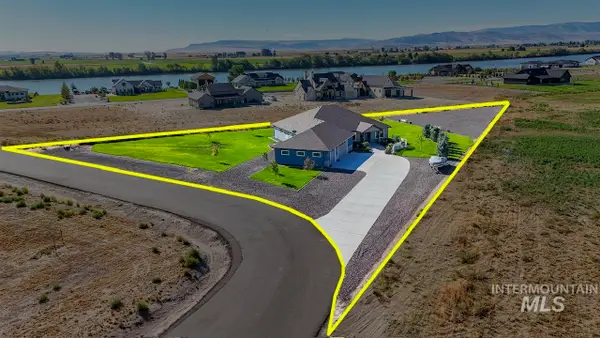 $729,900Active3 beds 3 baths2,560 sq. ft.
377 Skyline Dr, Rupert, ID 83350
MLS# 98999714Listed by: WILLOW REALTY GROUP 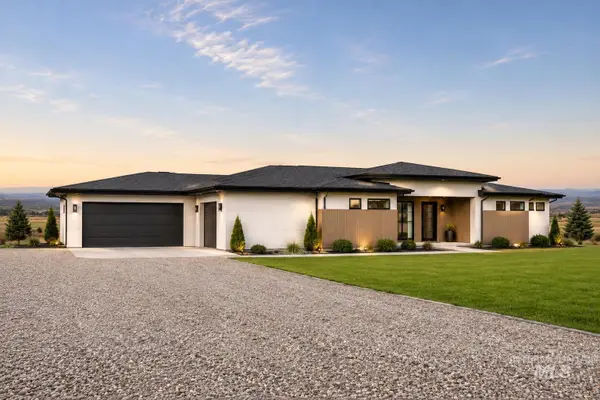 $1,150,000Active4 beds 4 baths3,143 sq. ft.
427 E 300 N, Rupert, ID 83350
MLS# 98999468Listed by: WESTERRA REAL ESTATE GROUP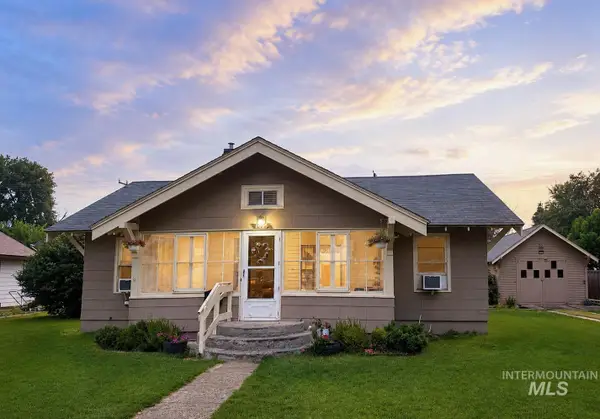
 $245,000Pending3 beds 1 baths1,194 sq. ft.
1015 E Street, Rupert, ID 83350
MLS# 98999067Listed by: CENTURY 21 RIVERSIDE REALTY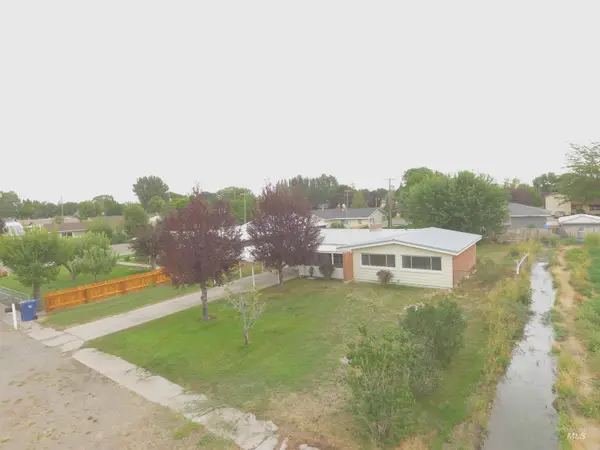 $287,000Active3 beds 1 baths1,136 sq. ft.
506 Freeman Way, Rupert, ID 83350
MLS# 98999052Listed by: RANCH LANDS


Protect your home and budget from life's surprises with an Assurant Home Warranty, backed by a partner that supports you through every step of homeownership. Explore Plans.
©2026 Century 21 Real Estate LLC. All rights reserved. CENTURY 21®, the CENTURY 21 Logo and C21® are service marks owned by Century 21 Real Estate LLC. Century 21 Real Estate LLC fully supports the principles of the Fair Housing Act and the Equal Opportunity Act. Each office is independently owned and operated. Listing information is deemed reliable but not guaranteed accurate.