83 Olson Road, Sagle, ID 83860
Local realty services provided by:CENTURY 21 RiverStone
83 Olson Road,Sagle, ID 83860
$665,000
- 4 Beds
- 2 Baths
- 1,863 sq. ft.
- Single family
- Active
Listed by:
 Jackie Suarez(208) 255 - 2244CENTURY 21 RiverStone
Office: century 21 riverstone
MLS#:20262544
Source:ID_SAR
Price summary
- Price:$665,000
- Price per sq. ft.:$356.95
About this home
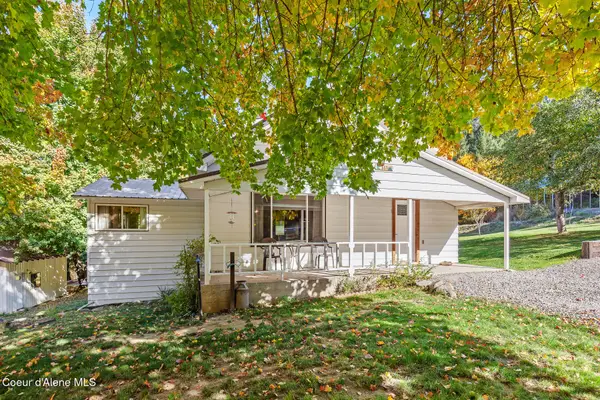
Come fall in love! This 4-bedroom beauty features hardwood floors, custom interior wood shutters, new carpet and separate office privately sited on a .79-acre lot in Sagle with no CC&Rs. The large foyer with tile floors welcomes you in and arched doorways lead to a spacious, sunny living room. The chef's kitchen steals the show with honed granite counters, custom cabinetry with seeded glass, floating shelves, gas range/oven and serving bar adjacent to the dining room. There's an office, laundry room and full bath on the main floor. Upstairs, the main suite has a walk in closet. Interior spaces transition to a wrap-around covered porch, deck, patio and big yard with cherries, plums and stately evergreens and sunny exposure for a garden. Approximately 1/2 mile east on Lakeshore Drive is public access to the Pend Oreille with pebble beach. Close to the Long Bridge and Sandpoint, convenient to Schweitzer Mountain Resort. Owner is a licensed Idaho real estate agent.
Contact an agent
Home facts
- Year built:1983
- Listing ID #:20262544
- Added:1 day(s) ago
- Updated:November 02, 2026 at 10:42 PM
Rooms and interior
- Bedrooms:4
- Total bathrooms:2
- Flooring:Wood
- Kitchen Description:Gourmet Kitchen, Pantry
- Basement Description:Unfinished
- Living area:1,863 sq. ft.
Heating and cooling
- Cooling:Ceiling Fan(s)
- Heating:FORCED AIR, Natural gas, Wall furnace
Structure and exterior
- Roof:Composition
- Year built:1983
- Building area:1,863 sq. ft.
- Lot Features:1 to 5 Miles to City/Town, Level, Mature Trees, Southern Exposure, Surveyed
- Architectural Style:Craftsman
- Construction Materials:Frame
- Foundation Description:Concrete Perimeter, Unfinished
- Levels:Two Story
Schools
- High school:Sandpoint
- Middle school:Sandpoint
- Elementary school:Sagle
Utilities
- Water:public
- Sewer:Public Sewer
Finances and disclosures
- Price:$665,000
- Price per sq. ft.:$356.95
- Tax amount:$2,459 (2025)
Parking
- Total parking spaces:4
- Garage:Yes
- Garage spaces:2
- Carport spaces:2
New listings near 83 Olson Road
- New
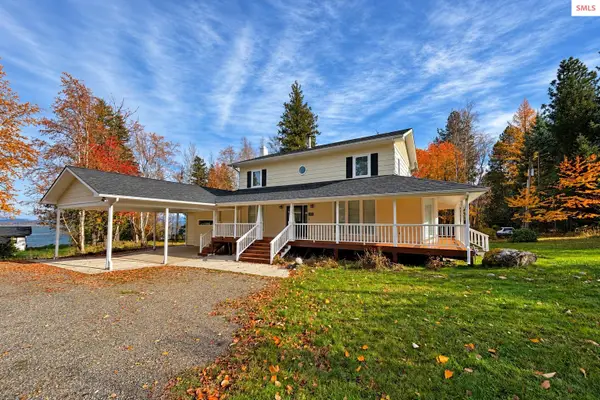
 $665,000Active4 beds 2 baths1,863 sq. ft.
83 Olson Road, Sagle, ID 83860
MLS# 20262544Listed by: CENTURY 21 RIVERSTONE 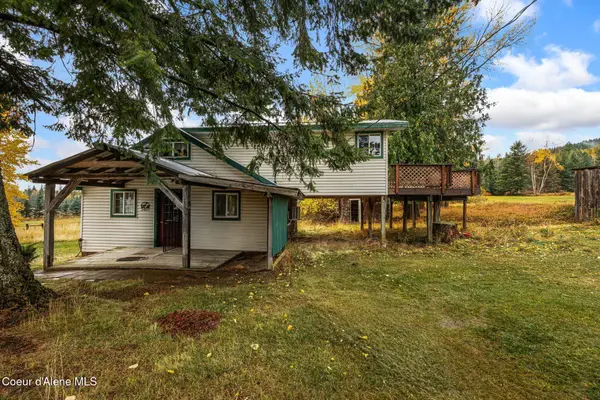 $350,000Pending4.23 Acres
5485 Sagle RD, Sagle, ID 83860
MLS# 26-10659Listed by: REAL BROKER LLC- New
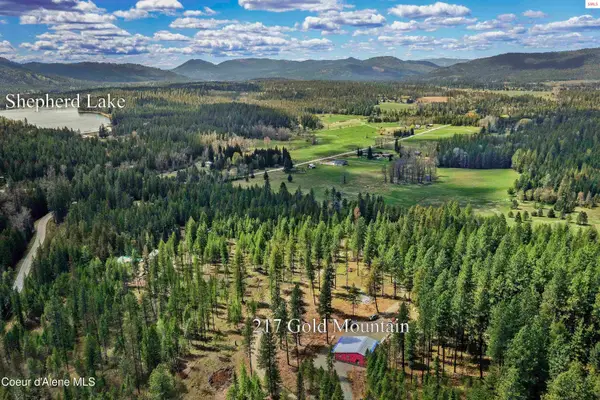 $600,000Active8 Acres
85 Cutlass Ln, Sagle, ID 83860
MLS# 26-10581Listed by: EVERGREEN REALTY - New
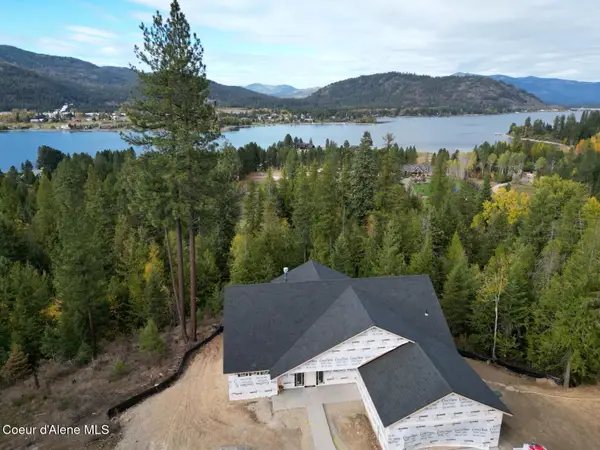 $1,200,000Active3 beds 2 baths1,982 sq. ft.
273 Riverbend Ridge RD, Sagle, ID 83860
MLS# 26-10480Listed by: THE EXPERIENCE NORTHWEST - New
 $499,900Active4 beds 2 baths2,480 sq. ft.
311 LAFAYES WAY, Sagle, ID 83860
MLS# 26-10410Listed by: COLDWELL BANKER SCHNEIDMILLER REALTY 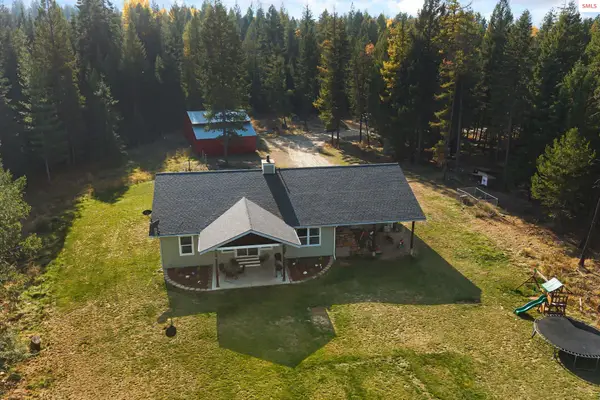 $825,000Pending3 beds 2 baths1,760 sq. ft.
344 Duffy Ln, Sagle, ID 83860
MLS# 20262495Listed by: EXP REALTY LLC- New
 $1,697,000Active5 beds 4 baths4,018 sq. ft.
617 Comeback Bay LN, Sagle, ID 83860
MLS# 26-10400Listed by: REALM PARTNERS, LLC  $950,000Active3 beds 2 baths1,560 sq. ft.
320 Sunny Shores Loop, Sagle, ID 83860
MLS# 26-10392Listed by: CENTURY 21 BEUTLER & ASSOCIATES $329,000Active5 Acres
NKA Lot 4 Saddleback Drive, Sagle, ID 83860
MLS# 26-10266Listed by: EXP REALTY $329,000Active0 Acres
NKA Saddleback Drive, Sagle, ID 83860
MLS# 20262457Listed by: EXP REALTY LLC


Protect your home and budget from life's surprises with an Assurant Home Warranty, backed by a partner that supports you through every step of homeownership. Explore Plans.
©2026 Century 21 Real Estate LLC. All rights reserved. CENTURY 21®, the CENTURY 21 Logo and C21® are service marks owned by Century 21 Real Estate LLC. Century 21 Real Estate LLC fully supports the principles of the Fair Housing Act and the Equal Opportunity Act. Each office is independently owned and operated. Listing information is deemed reliable but not guaranteed accurate.