723 Tall Timber, Sandpoint, ID 83864
Local realty services provided by:CENTURY 21 RiverStone
723 Tall Timber,Sandpoint, ID 83864
$3,500,000
- 4 Beds
- 4 Baths
- 3,352 sq. ft.
- Single family
- Active
Listed by: paul reizen, jolena overland
Office: purewest real estate
MLS#:20261828
Source:ID_SAR
Price summary
- Price:$3,500,000
- Price per sq. ft.:$1,044.15
About this home
ALMOST DONE! Construction to be completed by mid August 2026. Experience the pinnacle of mountain luxury in this exceptional new construction ski-in/ski-out residence at Schweitzer Mountain Resort. Perfectly positioned within the Spires, a premier ski-in/ski-out gated community, this remarkable 4-bedroom, 3 1/2 bathroom home offers 3,352 square feet of thoughtfully designed living space with breathtaking panoramic views of Schweitzer Mountain and the surrounding landscape. Designed to maximize both comfort and functionality, the home's three-level floor plan creates the ideal mountain retreat. The main entry level welcomes you with a dedicated ski room, providing the perfect transition after a day on the slopes. The second level features a junior suite plus two spacious guest bedrooms, an additional family room, and full bathroom. The third level has the primary suite serving as a true sanctuary, complete with its own electric fireplace, spa-inspired ensuite featuring a steam shower, and spectacular mountain views. The upper living level is designed for effortless entertaining, showcasing soaring 14'6" ceilings in the great room, expansive Andersen black fiberglass windows, rich hardwood flooring, and a dramatic linear gas fireplace with floor-to-ceiling tile. The gourmet kitchen is beautifully appointed with premium Thermador appliances, custom clear alder cabinetry, and quartz countertops, seamlessly flowing into the dining and living spaces while framing the incredible alpine scenery. Luxury amenities abound, including a private elevator servicing every level, radiant in-floor heating throughout, natural gas forced-air heating with central air conditioning, snowmelt driveway and walkways, and an oversized 801-square-foot garage. Step outside onto the expansive covered deck, unwind in the included hot tub, and enjoy sweeping views after a day of skiing, hiking, or mountain biking. Built with exceptional craftsmanship and premium finishes—including cedar siding, solid alder doors and trim, Andersen windows, PVC decking, and a 50-year Presidential roof—this extraordinary residence offers the perfect combination of refined luxury, thoughtful design, and true four-season recreation. A rare opportunity to own one of Schweitzer's finest new construction mountain homes....
Contact an agent
Home facts
- Year built:2026
- Listing ID #:20261828
- Added:54 day(s) ago
- Updated:September 09, 2026 at 10:08 PM
Rooms and interior
- Bedrooms:4
- Total bathrooms:4
- Kitchen Description:Pantry
- Living area:3,352 sq. ft.
Heating and cooling
- Heating:Electric, FORCED AIR, Fireplace(s), Natural gas, Radiant
Structure and exterior
- Year built:2026
- Building area:3,352 sq. ft.
- Lot Features:10 to 15 Miles to City/Town, Sloped, Southern Exposure, Timber
- Architectural Style:Contemporary
- Construction Materials:Frame, Wood siding
- Foundation Description:Concrete Perimeter
- Levels:Three or More Stories
Schools
- High school:Sandpoint
- Middle school:Sandpoint
- Elementary school:Farmin/Stidwell
Utilities
- Water:Community
- Sewer:Community
Finances and disclosures
- Price:$3,500,000
- Price per sq. ft.:$1,044.15
- Tax amount:$1,800 (2025)
Parking
- Total parking spaces:2
- Garage:Yes
- Garage spaces:2
New listings near 723 Tall Timber
 $749,900Pending4 beds 2 baths950 sq. ft.
81 Osprey Ln, Sandpoint, ID 83864
MLS# 20252269Listed by: REALM PARTNERS, LLC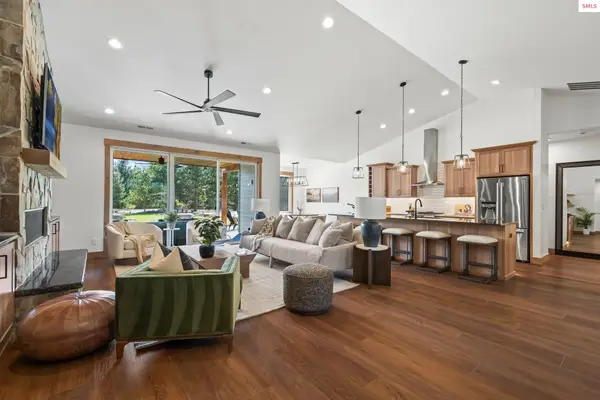 $956,300Pending4 beds 2 baths1,749 sq. ft.
38 Malibu Way, Sandpoint, ID 83864
MLS# 20262218Listed by: REALM PARTNERS, LLC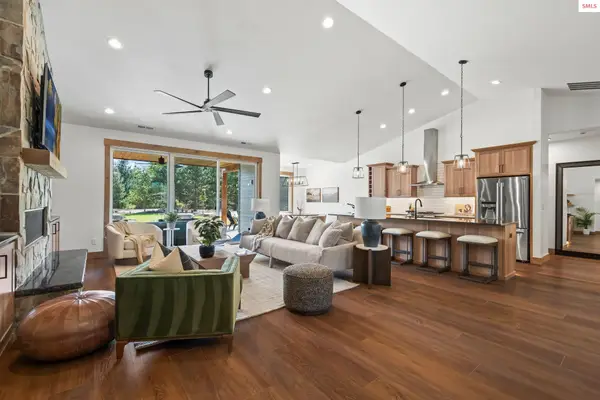 $885,820Pending4 beds 2 baths1,739 sq. ft.
74 Malibu Way, Sandpoint, ID 83864
MLS# 20262219Listed by: REALM PARTNERS, LLC- New
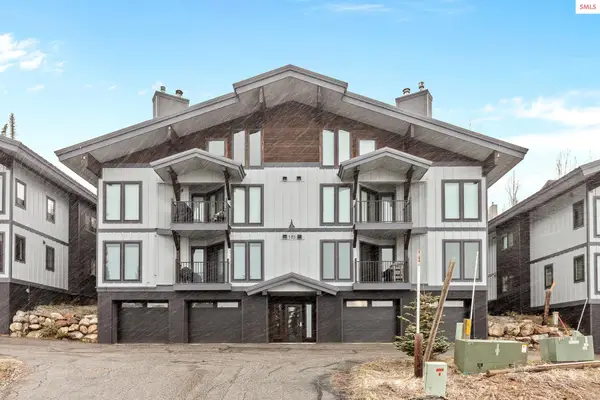 $1,425,000Active3 beds 3 baths1,376 sq. ft.
185 Crystal Springs Rd, Sandpoint, ID 83864
MLS# 20262213Listed by: TIMBERVEIL REAL ESTATE - New
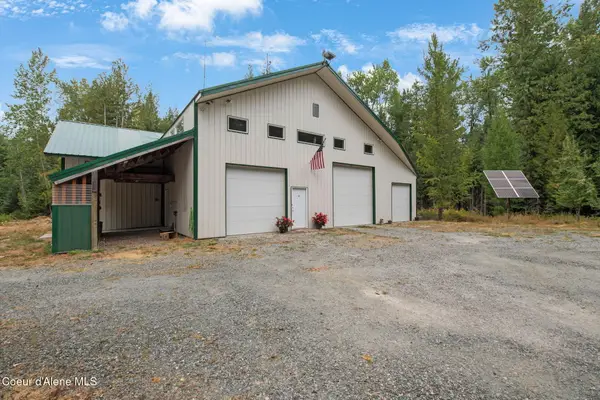 $629,000Active2 beds 2 baths1,150 sq. ft.
291 Old Mill Road, Sandpoint, ID 83864
MLS# 26-9193Listed by: RE/MAX CENTENNIAL - New
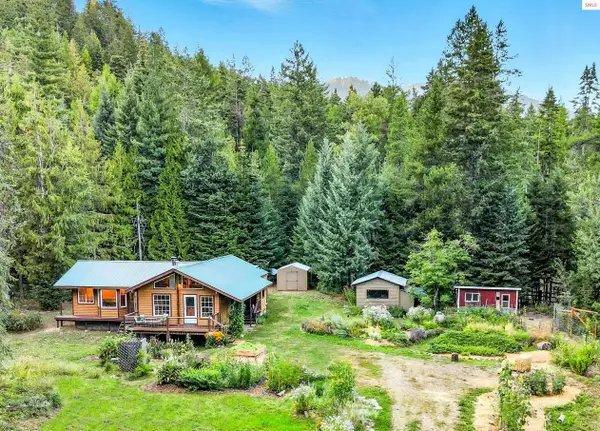 $589,000Active2 beds 2 baths1,603 sq. ft.
633 Old Mill Rd, Sandpoint, ID 83864
MLS# 20262211Listed by: EVERGREEN REALTY - New
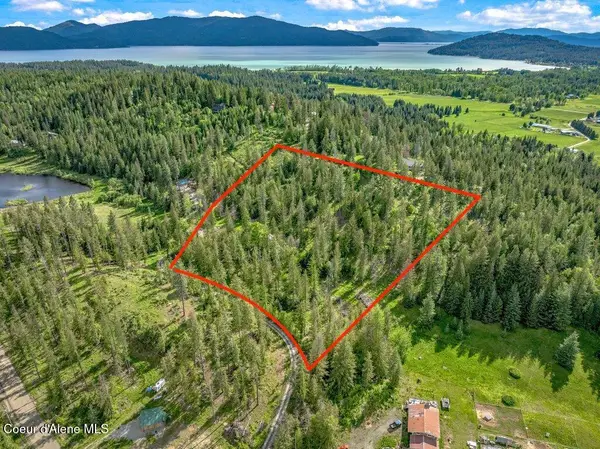 $500,000Active10.33 Acres
NNA Oleander Dr. Lot 1 & 2, Sandpoint, ID 83864
MLS# 26-9165Listed by: BETTER HOMES AND GARDENS HOPE REALTY - New
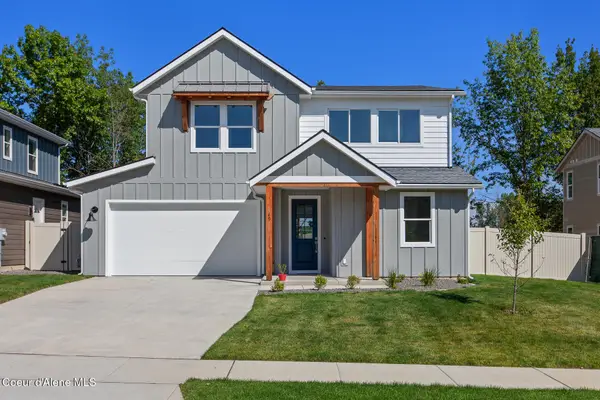 $745,000Active4 beds 3 baths2,561 sq. ft.
1823 BLUEGRASS AVE, Sandpoint, ID 83864
MLS# 26-9156Listed by: COLDWELL BANKER SCHNEIDMILLER REALTY - New
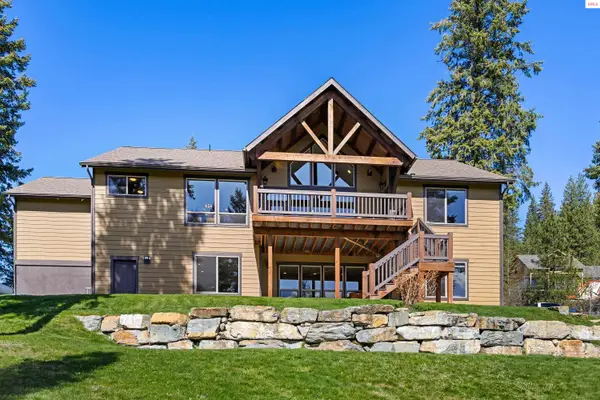
 $1,875,000Active3 beds 3 baths3,000 sq. ft.
355 and 533 Olympic Drive, Sandpoint, ID 83864
MLS# 20262204Listed by: CENTURY 21 RIVERSTONE - New
 $447,000Active2 beds 1 baths855 sq. ft.
110 Van Horn Ave, Sandpoint, ID 83864
MLS# 20262205Listed by: CENTURY 21 RIVERSTONE


Protect your home and budget from life's surprises with an Assurant Home Warranty, backed by a partner that supports you through every step of homeownership. Explore Plans.
©2026 Century 21 Real Estate LLC. All rights reserved. CENTURY 21®, the CENTURY 21 Logo and C21® are service marks owned by Century 21 Real Estate LLC. Century 21 Real Estate LLC fully supports the principles of the Fair Housing Act and the Equal Opportunity Act. Each office is independently owned and operated. Listing information is deemed reliable but not guaranteed accurate.