
311 Chateau Thierry, Soda Springs, ID 83276
Local realty services provided by:CENTURY 21 High Desert
311 Chateau Thierry,Soda Springs, ID 83276
$248,000
- 2 Beds
- 1 Baths
- 1,705 sq. ft.
- Single family
- Pending
Listed by: krista sturm
Office: high country realty inc.
MLS#:583792
Source:ID_PAOR
Price summary
- Price:$248,000
- Price per sq. ft.:$145.45
About this home
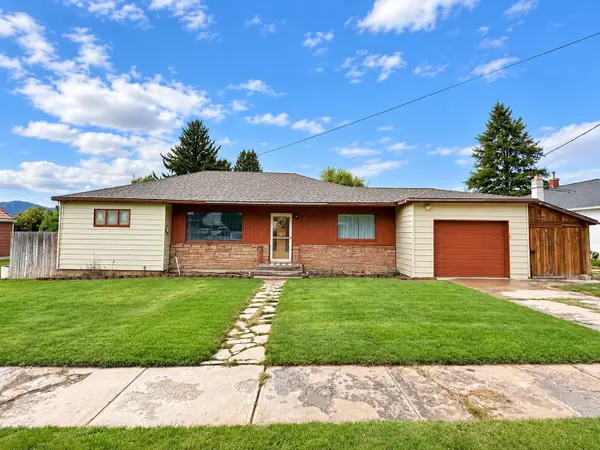
Looking for a move-in ready home in the heart of town? This 2 bedroom 1 bath is conveniently located on a corner lot, close to all the amenities. The home offers a functional layout with main-floor laundry, a dining area, and a quiet office. The upstairs provides additional space that houses the other bedroom that could easily be a hobby room or bonus area. The den located in the partially finished basement could be converted into a family room or another bedroom. Outside, enjoy a fully fenced yard, covered deck, small storage shed, a two-car garage, and a two-car carport, providing plenty of room for parking, storage, and outdoor enjoyment. Call the listing agent today to schedule a showing and make this house your home.
Contact an agent
Home facts
- Year built:1920
- Subdivision & Development:Soda Springs
- Listing ID #:583792
- Added:15 day(s) ago
- Updated:October 14, 2026 at 07:42 AM
Rooms and interior
- Bedrooms:2
- Total bathrooms:1
- Full bathrooms:1
- Kitchen Description:Dishwasher, Microwave, Range/Oven, Refrigerator, Water Softener-Owned
- Basement Description:Basement Partly Finished, Partial Basement
- Living area:1,705 sq. ft.
Heating and cooling
- Heating:Forced Air
Structure and exterior
- Roof:Metal
- Year built:1920
- Building area:1,705 sq. ft.
- Lot area:0.22 Acres
- Lot Features:Near Schools
- Architectural Style:Ranch
- Construction Materials:Vinyl
- Exterior Features:Covered Deck, Enclosed Porch, Established Lawn, Established Tree(s)
- Foundation Description:Concrete
Schools
- High school:Soda Springs
- Middle school:Tigert
- Elementary school:Thirkill
Utilities
- Water:City/Public Water
- Sewer:City Sewer
Finances and disclosures
- Price:$248,000
- Price per sq. ft.:$145.45
- Tax amount:$2,248
Features and amenities
- Appliances:Dishwasher, Microwave, Refrigerator, Water Heater-Gas, Water Softener-Owned
- Laundry features:Main Level
- Amenities:Water Heater-Gas
Parking
- Parking description:Concrete Driveway, Garage - Attached, RV Parking
- Garage spaces:2
New listings near 311 Chateau Thierry
- New
 $289,000Active2 beds 1 baths1,284 sq. ft.
11 N 2nd East, Soda Springs, ID 83276
MLS# 583859Listed by: GATE CITY REAL ESTATE - New
 $325,000Active65 Acres
Lot 6 Gunnell Rd, Soda Springs, ID 83276
MLS# 583845Listed by: REMAX COUNTRY REAL ESTATE - New
 $300,000Active61.7 Acres
Lot 1 Gunnell Rd, Soda Springs, ID 83276
MLS# 583844Listed by: REMAX COUNTRY REAL ESTATE - New
 $105,000Active5.1 Acres
#15, Soda Springs, ID 83276
MLS# 2191452Listed by: FLINDERS REALTY & EXCHANGE INC  $325,000Active4 beds 3 baths1,824 sq. ft.
842 Highland Way, Soda Springs, ID 83276
MLS# 582034Listed by: LPT REALTY $315,000Active3 beds 3 baths1,824 sq. ft.
846 Highland Way, Soda Springs, ID 83276
MLS# 582031Listed by: LPT REALTY $315,000Active3 beds 3 baths1,824 sq. ft.
844 Highland Way, Soda Springs, ID 83276
MLS# 582033Listed by: LPT REALTY $750,000Active4 beds 3 baths3,468 sq. ft.
750 S Big Rd, Soda Springs, ID 83276
MLS# 2189490Listed by: WHITETAIL PROPERTIES REAL ESTATE LLC $94,000Active5.1 Acres
#46, Soda Springs, ID 83276
MLS# 2188238Listed by: KELLER WILLIAMS REALTY EAST IDAHO


Protect your home and budget from life's surprises with an Assurant Home Warranty, backed by a partner that supports you through every step of homeownership. Explore Plans.
©2026 Century 21 Real Estate LLC. All rights reserved. CENTURY 21®, the CENTURY 21 Logo and C21® are service marks owned by Century 21 Real Estate LLC. Century 21 Real Estate LLC fully supports the principles of the Fair Housing Act and the Equal Opportunity Act. Each office is independently owned and operated. Listing information is deemed reliable but not guaranteed accurate.