
842 Highland Way, Soda Springs, ID 83276
Local realty services provided by:CENTURY 21 High Desert
842 Highland Way,Soda Springs, ID 83276
$325,000
- 4 Beds
- 3 Baths
- 1,824 sq. ft.
- Townhouse
- Active
Listed by: daphney medina
Office: lpt realty
MLS#:582034
Source:ID_PAOR
Price summary
- Price:$325,000
- Price per sq. ft.:$178.18
About this home
Searching for an affordable, modern, low-maintenance lifestyle? Your search is over! Come find it in this beautifully designed New Construction Townhome located at the end of a low traffic cul-de-sac. This End Unit features 4 well-appointed bedrooms, 2 ½ bathrooms, and an overall clean, efficient design with long-term value. The main level shines with a wide-open great-room layout, durable LVP flooring, and big windows that flood the space with natural light. The kitchen comes ready to go with included appliances, and the primary suite upstairs offers a spacious walk-in closet and private bath. The additional bedrooms are perfect for a nursery, home office, guest room, or hobby space. Enjoy convenience and extra storage in the attached garage. A bright, modern, versatile home that works for first-time buyers, families, downsizers, and investors alike—easy to love and even easier to live in. Contact the listing agent to schedule a private tour today!
Contact an agent
Home facts
- Year built:2026
- Subdivision & Development:Soda Springs
- Listing ID #:582034
- Added:15 day(s) ago
- Updated:October 24, 2026 at 03:04 PM
Rooms and interior
- Bedrooms:4
- Total bathrooms:3
- Full bathrooms:2
- Half bathrooms:1
- Flooring:Hardwood Floors
- Kitchen Description:Dishwasher, Microwave, Range/Oven, Refrigerator, Water Softener-Owned
- Basement Description:Crawl Space
- Living area:1,824 sq. ft.
Heating and cooling
- Cooling:Central
- Heating:Forced Air
Structure and exterior
- Roof:Architectural
- Year built:2026
- Building area:1,824 sq. ft.
- Lot area:0.07 Acres
- Lot Features:Low Traffic, Near Park, Near Schools
- Architectural Style:2 Story
- Construction Materials:Stone, Vinyl
- Exterior Features:Open Patio
- Foundation Description:Concrete
- Levels:2 Story
Schools
- High school:Soda Springs
- Middle school:Tigert
- Elementary school:Thirkill
Utilities
- Water:City/Public Water
- Sewer:City Sewer
Finances and disclosures
- Price:$325,000
- Price per sq. ft.:$178.18
- Tax amount:$114
Features and amenities
- Appliances:Dishwasher, Microwave, Refrigerator, Water Heater-Gas, Water Softener-Owned
- Laundry features:Upper Level
- Amenities:Hardwood Floors, Walk-in Closet(s), Water Heater-Gas
Parking
- Parking description:Concrete Driveway, Garage - Attached
- Garage spaces:1
New listings near 842 Highland Way
- New
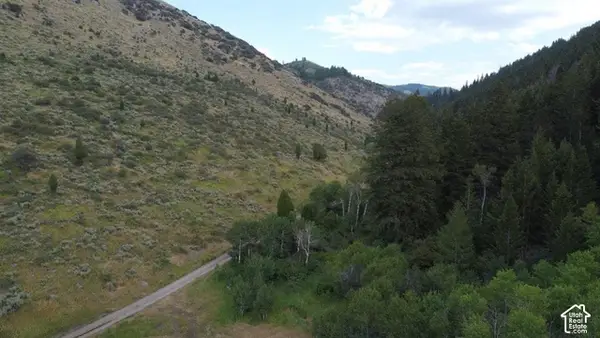 $320,000Active32 Acres
Address Withheld By Seller, Soda Springs, ID 83276
MLS# 2192804Listed by: RE/MAX COUNTRY REAL ESTATE - New
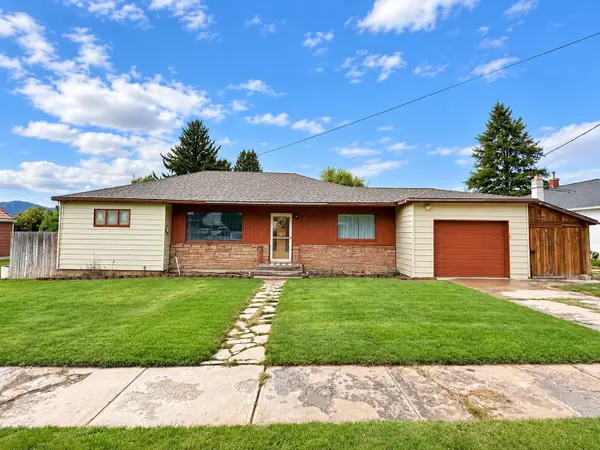 $289,000Active2 beds 1 baths1,284 sq. ft.
11 N 2nd East, Soda Springs, ID 83276
MLS# 583859Listed by: GATE CITY REAL ESTATE - New
 $325,000Active65 Acres
Lot 6 Gunnell Rd, Soda Springs, ID 83276
MLS# 583845Listed by: REMAX COUNTRY REAL ESTATE - New
 $300,000Active61.7 Acres
Lot 1 Gunnell Rd, Soda Springs, ID 83276
MLS# 583844Listed by: REMAX COUNTRY REAL ESTATE - New
 $105,000Active5.1 Acres
#15, Soda Springs, ID 83276
MLS# 2191452Listed by: FLINDERS REALTY & EXCHANGE INC  $315,000Active3 beds 3 baths1,824 sq. ft.
846 Highland Way, Soda Springs, ID 83276
MLS# 582031Listed by: LPT REALTY $315,000Active3 beds 3 baths1,824 sq. ft.
844 Highland Way, Soda Springs, ID 83276
MLS# 582033Listed by: LPT REALTY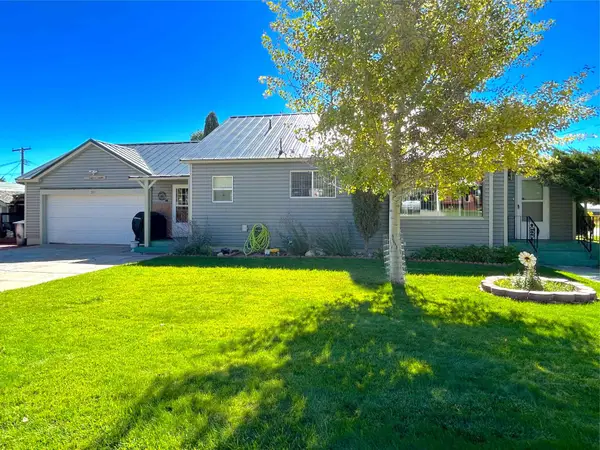 $248,000Pending2 beds 1 baths1,705 sq. ft.
311 Chateau Thierry, Soda Springs, ID 83276
MLS# 583792Listed by: HIGH COUNTRY REALTY INC. $750,000Active4 beds 3 baths3,468 sq. ft.
750 S Big Rd, Soda Springs, ID 83276
MLS# 2189490Listed by: WHITETAIL PROPERTIES REAL ESTATE LLC


Protect your home and budget from life's surprises with an Assurant Home Warranty, backed by a partner that supports you through every step of homeownership. Explore Plans.
©2026 Century 21 Real Estate LLC. All rights reserved. CENTURY 21®, the CENTURY 21 Logo and C21® are service marks owned by Century 21 Real Estate LLC. Century 21 Real Estate LLC fully supports the principles of the Fair Housing Act and the Equal Opportunity Act. Each office is independently owned and operated. Listing information is deemed reliable but not guaranteed accurate.