
471 N Eighth East, Soda Springs, ID 83276
Local realty services provided by:CENTURY 21 High Desert
471 N Eighth East,Soda Springs, ID 83276
- 4 Beds
- 2 Baths
- - sq. ft.
- Single family
- Sold
Listed by: alana burns
Office: guardian realty
MLS#:582566
Source:ID_PAOR
Sorry, we are unable to map this address
Price summary
- Price:
About this home
Single Level Living at It's Finest! This Move-In Ready Home in Soda Springs, Idaho has 4 Beds, 2 Baths, 1,620 Sq. Ft. on .2 Acre With SO MANY Upgrades! Meticulously Maintained with Lots of Updates Made Within the Past 5 Years, Which Include: New Roof (2025), Newer Appliances, New Detached Garage with Covered Walkway, New Carpet and Premium Padding, New Anderson Windows on the West Side of the House, Custom Built Pergola, Vinyl Gates and Concrete Walkways, Electrical Added to Storage Shed and Garage, Many New Light Fixtures and VERY Low Maintenance Landscaping. Plus, the Interior Has Updated Painting and Stylish "Stone-Look" Wallpaper on a Feature Wall in the Living Room. You're Sure to Enjoy the Natural Lighting Throughout, Circle Driveway, Vaulted Ceilings, Air Conditioning, Storage Shed, Fenced-In Backyard, Open Floor Plan and the Large Master Suite! Covered Patio Space Makes a Great Area for Entertaining and It's Tucked into a Cul-De-Sac Just Minutes from Kelly Park with LOTS of Outdoor Adventuring! Call Listing Agent Today to See It For Yourself! Would be PERFECT for a Retiree!!...
Contact an agent
Home facts
- Year built:1998
- Subdivision & Development:Park View
- Listing ID #:582566
- Added:132 day(s) ago
- Updated:October 01, 2026 at 07:46 AM
Rooms and interior
- Bedrooms:4
- Total bathrooms:2
- Full bathrooms:2
- Kitchen Description:Dishwasher, Microwave, Range/Oven, Refrigerator, Separate Freezer
- Basement Description:Crawl Space
Heating and cooling
- Cooling:Central
- Heating:Forced Air
Structure and exterior
- Roof:Architectural
- Year built:1998
- Lot Features:Low Traffic, Near Park
- Architectural Style:Manufactured
- Construction Materials:Hardboard/Composition
- Exterior Features:Covered Patio, Established Tree(s)
- Foundation Description:Concrete
Schools
- High school:Soda Springs
- Middle school:Tigert
- Elementary school:Thirkill
Utilities
- Water:City/Public Water
- Sewer:City Sewer
Finances and disclosures
- Price:
- Tax amount:$1,345
Features and amenities
- Appliances:Dishwasher, Dryer, Microwave, Refrigerator, Water Heater-Gas
- Laundry features:Dryer, Main Level, Washer
- Amenities:Jetted Tub, Vaulted Ceiling(s), Walk-in Closet(s), Water Heater-Gas
Parking
- Parking description:Asphalt Driveway, Circular Driveway, Garage - Detached, RV Parking
- Garage spaces:1
New listings near 471 N Eighth East
- New
 $94,000Active5.1 Acres
#46, Soda Springs, ID 83276
MLS# 2188238Listed by: KELLER WILLIAMS REALTY EAST IDAHO - New
 $94,000Active5.1 Acres
Lot 46 Caribou Road, SODA SPRINGS, ID 83276
MLS# 2189563Listed by: KELLER WILLIAMS REALTY EAST IDAHO - New
 $325,000Active3 beds 2 baths2,568 sq. ft.
131 N 1st St E, Soda Springs, ID 83276
MLS# 2188000Listed by: REMAX REAL ESTATE AND ASSOCIATES LLC - New
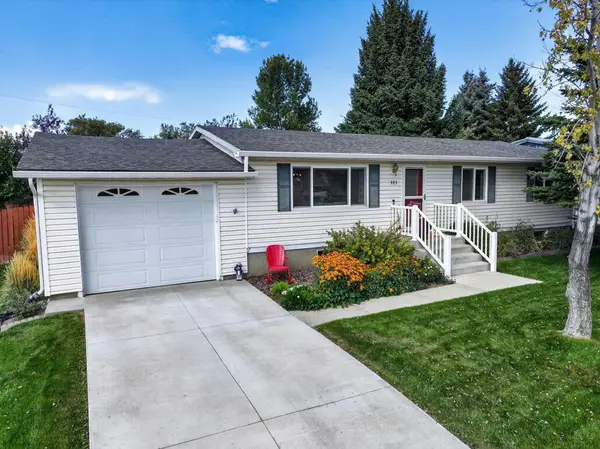 $359,000Active5 beds 2 baths2,112 sq. ft.
Address Withheld By Seller, Soda Springs, ID 83276
MLS# 583693Listed by: GATE CITY REAL ESTATE - New
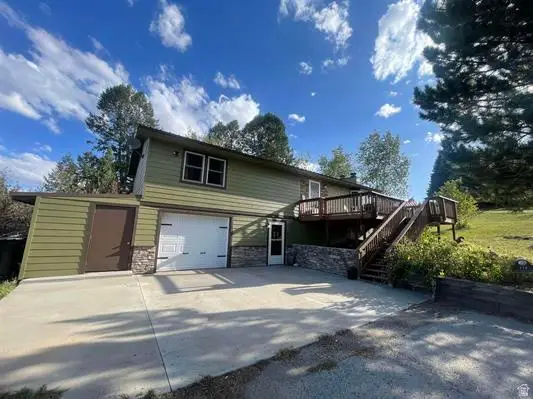 $439,000Active3 beds 2 baths1,800 sq. ft.
144 Old Oregon Rd, Soda Springs, ID 83276
MLS# 2186478Listed by: GATE CITY REAL ESTATE 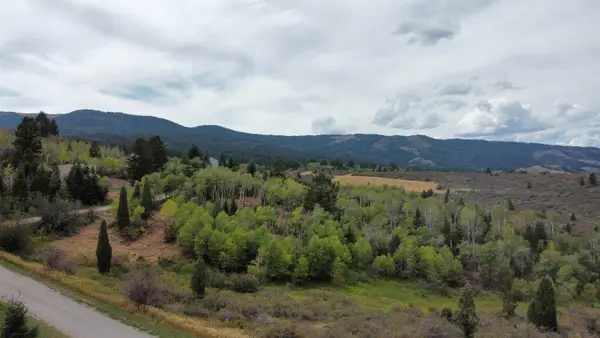 $149,900Active1.54 Acres
Lot 67 Bailey Creek Sub 1, Soda Springs, ID 83276
MLS# 583663Listed by: REMAX COUNTRY REAL ESTATE $439,000Active3 beds 2 baths1,800 sq. ft.
114 Old Oregon Road, Soda Springs, ID 83276
MLS# 583645Listed by: GATE CITY REAL ESTATE $900,000Active6 beds 3 baths3,956 sq. ft.
2902 N Barley Loop, Soda Springs, ID 83276
MLS# 2184542Listed by: RE/MAX COUNTRY REAL ESTATE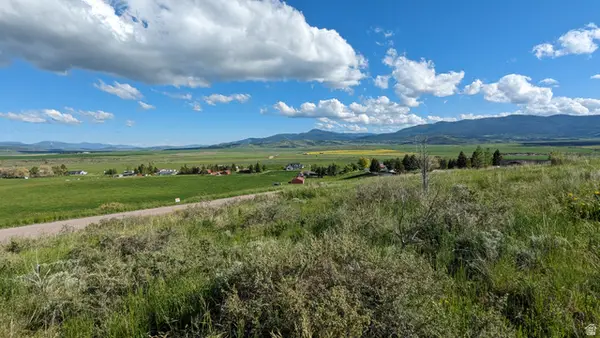 $108,000Active2.54 Acres
1651 Hilltop Rd #13, Soda Springs, ID 83276
MLS# 2182792Listed by: GREAT AMERICAN REALTY P.C.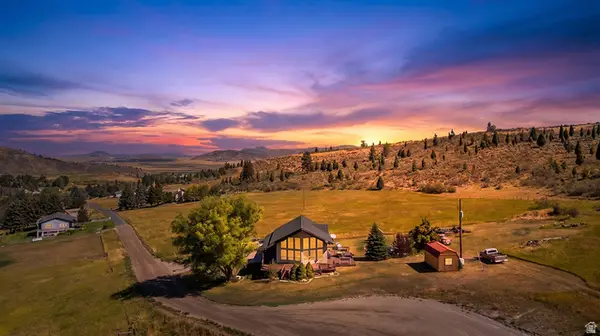 $525,000Pending5 beds 3 baths3,100 sq. ft.
508 Bailey Rd, Soda Springs, ID 83276
MLS# 2182121Listed by: KELLER WILLIAMS REALTY EAST IDAHO


Protect your home and budget from life's surprises with an Assurant Home Warranty, backed by a partner that supports you through every step of homeownership. Explore Plans.
©2026 Century 21 Real Estate LLC. All rights reserved. CENTURY 21®, the CENTURY 21 Logo and C21® are service marks owned by Century 21 Real Estate LLC. Century 21 Real Estate LLC fully supports the principles of the Fair Housing Act and the Equal Opportunity Act. Each office is independently owned and operated. Listing information is deemed reliable but not guaranteed accurate.