
114 Old Oregon Road, Soda Springs, ID 83276
Local realty services provided by:CENTURY 21 High Desert
114 Old Oregon Road,Soda Springs, ID 83276
$439,000
- 3 Beds
- 2 Baths
- 1,800 sq. ft.
- Single family
- Active
Listed by: lisa jenkins, rikki wood
Office: gate city real estate
MLS#:583645
Source:ID_PAOR
Price summary
- Price:$439,000
- Price per sq. ft.:$243.89
- Monthly HOA dues:$76.67
About this home
Don't miss out on this beautiful home on 1.06 acres. 3 bedroom, 2 bath ranch, offering comfortable living, extensive upgrades, a private backyard, and an incredible 30 X 40 shop! Step inside to a bright, inviting kitchen featuring granite counter tops, and stainless steel appliances. The beautifully updated bathrooms feature new vanities with engineered stone tops, and attractive tile in the bath and shower. The main-floor primary bedroom offers double closets and its own private bath. The living room is warm and welcoming with a new stone fireplace. Step outside onto the tiered deck and enjoy your peaceful, private backyard surrounded by mature trees - where you may even spot a few wild turkeys or a deer or two. Downstairs you will find a comfortable family room/workout area with new LVP along with a wood stove that provides additional heat source for the home, the third bedroom, pantry, laundry room and access to the garage. This home has had many updates: New electric panel, new propane forced air furnace, new windows and new light fixtures. The 30 X 40 shop has two 9 x 9 doors, full concrete floors and wood stove for heat. Call today to see this incredible home....
Contact an agent
Home facts
- Year built:1978
- Subdivision & Development:Bailey Creek
- Listing ID #:583645
- Added:1 day(s) ago
- Updated:September 16, 2026 at 12:48 AM
Rooms and interior
- Bedrooms:3
- Total bathrooms:2
- Full bathrooms:2
- Kitchen Description:Dishwasher, Range/Oven, Refrigerator
- Basement Description:Partial Basement, Walk-Out Basement
- Living area:1,800 sq. ft.
Heating and cooling
- Heating:Forced Air
Structure and exterior
- Roof:Metal
- Year built:1978
- Building area:1,800 sq. ft.
- Lot area:1.06 Acres
- Lot Features:Near Stream/River
- Architectural Style:Ranch
- Construction Materials:Hardboard/Composition
- Exterior Features:Established Lawn, Established Tree(s), Garden Area, Open Deck
- Foundation Description:Concrete
Schools
- High school:Soda Springs
- Middle school:Tigert
- Elementary school:Thirkill
Utilities
- Water:Well-Community 5+
- Sewer:Private Septic
Finances and disclosures
- Price:$439,000
- Price per sq. ft.:$243.89
- Tax amount:$832
Features and amenities
- Appliances:Dishwasher, Refrigerator, Water Heater-Gas
- Laundry features:Basement
- Amenities:Water Heater-Gas
- Pool features:Pool
Parking
- Parking description:Asphalt Driveway, Garage - Attached, RV Parking
- Garage spaces:1
New listings near 114 Old Oregon Road
- New
 $900,000Active6 beds 3 baths3,956 sq. ft.
2902 N Barley Loop, Soda Springs, ID 83276
MLS# 2184542Listed by: RE/MAX COUNTRY REAL ESTATE 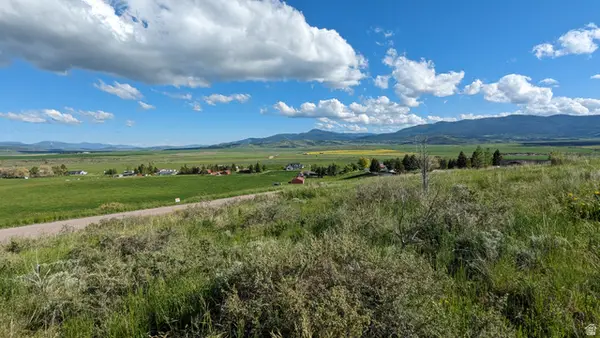 $108,000Active2.54 Acres
1651 Hilltop Rd #13, Soda Springs, ID 83276
MLS# 2182792Listed by: GREAT AMERICAN REALTY P.C.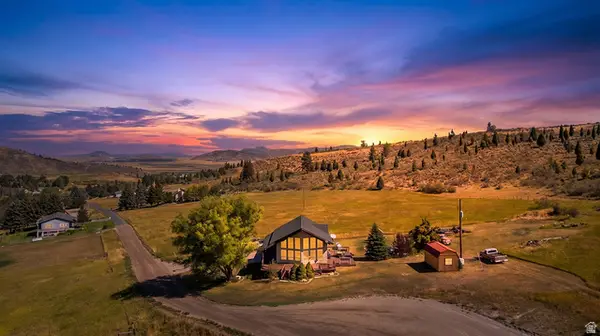 $525,000Pending5 beds 3 baths3,100 sq. ft.
508 Bailey Rd, Soda Springs, ID 83276
MLS# 2182121Listed by: KELLER WILLIAMS REALTY EAST IDAHO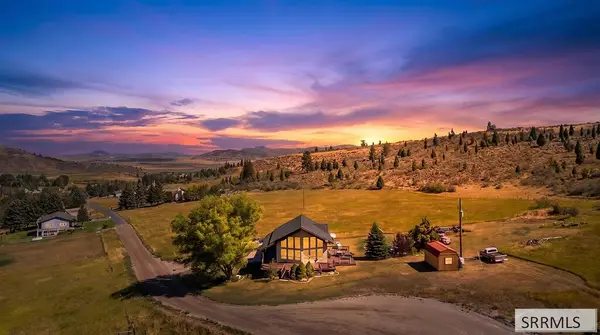 $525,000Pending5 beds 3 baths3,100 sq. ft.
508 Bailey Creek Road, SODA SPRINGS, ID 83276
MLS# 2188875Listed by: KELLER WILLIAMS REALTY EAST IDAHO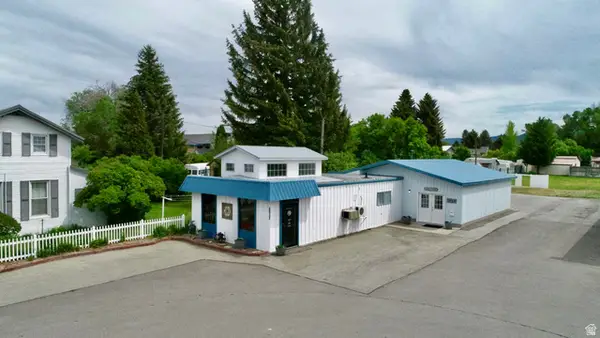 $395,000Active1 beds 1 baths1,992 sq. ft.
160 E Second St S, Soda Springs, ID 83276
MLS# 2180664Listed by: GUARDIAN REALTY LLC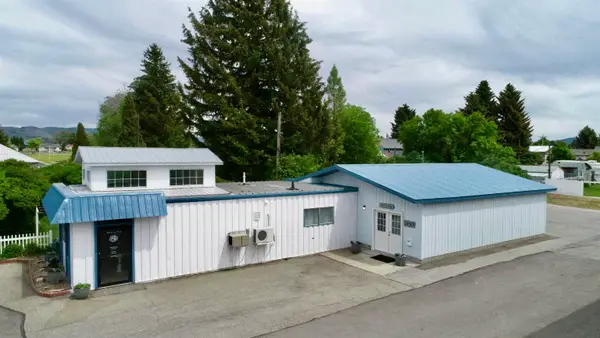 $395,000Active1 beds 1 baths1,992 sq. ft.
160 E Second South, Soda Springs, ID 83276
MLS# 583433Listed by: GUARDIAN REALTY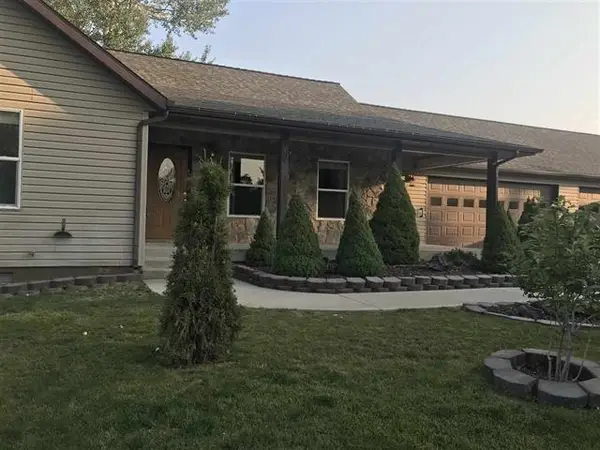 $309,000Pending3 beds 2 baths1,578 sq. ft.
280 S 1st W #b, Soda Springs, ID 83276
MLS# 583414Listed by: TRANSWORLD BUSINESS ADVISORS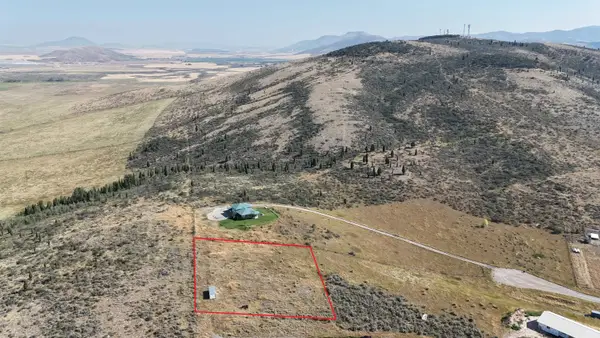 $90,000Active1.43 Acres
1662 Skyline Dr, Soda Springs, ID 83276
MLS# 583402Listed by: THE FOUNDATION IDAHO REAL ESTATE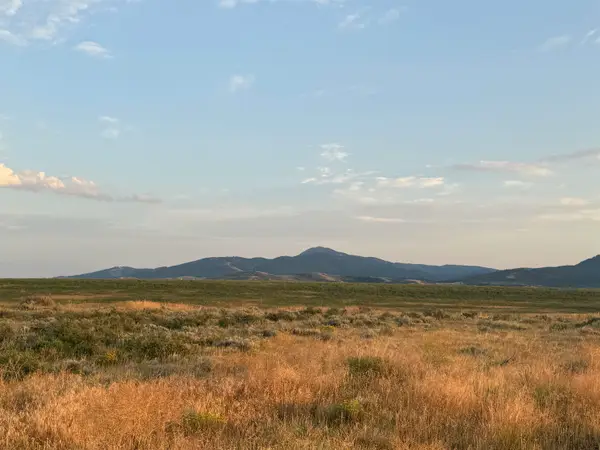 $150,000Active5 Acres
TBD Lakey Loop Lot 5, Blk 2 Phase 2, Soda Springs, ID 83276
MLS# 583377Listed by: GATE CITY REAL ESTATE


Protect your home and budget from life's surprises with an Assurant Home Warranty, backed by a partner that supports you through every step of homeownership. Explore Plans.
©2026 Century 21 Real Estate LLC. All rights reserved. CENTURY 21®, the CENTURY 21 Logo and C21® are service marks owned by Century 21 Real Estate LLC. Century 21 Real Estate LLC fully supports the principles of the Fair Housing Act and the Equal Opportunity Act. Each office is independently owned and operated. Listing information is deemed reliable but not guaranteed accurate.