
306 2600 E, Saint Anthony, ID 83445
Local realty services provided by:CENTURY 21 High Desert
306 2600 E,St Anthony, ID 83445
$349,000
- 3 Beds
- 1 Baths
- 1,344 sq. ft.
- Single family
- Pending
Listed by: dale thompson
Office: silvercreek realty group
MLS#:2188483
Source:ID_SRMLS
Price summary
- Price:$349,000
- Price per sq. ft.:$259.67
About this home
Historic 1920 farmhouse is in need of some TLC and is being sold in AS IS condition. 3 bedrooms, 1 bath on 4.8 acres in St. Anthony. Idaho. The enclosed front porch faces south and captures the winter sun! Incredible view of the Tetons right out your front door! Here is your chance to create a more self sustainable lifestyle! Some updates have been completed such as all new flooring. The kitchen and laundry have a beautiful slate floor. The bathroom has been updated with tile floor and tub surround. New carpet has just been installed in the living room and all 3 bedrooms. The primary heat source is a new wood burning stove. Bedrooms have electric heat with thermostats for cove heating in each room. The water heater is fueled by propane. Outbuildings include a one stall garage with attached shop, chicken coop, shed, barn, established trees and raspberry patch. There is a working well but no water rights attached to this property. Acreage and square footage are as per county. Come and view this quiet setting and imagine the possibilities!...
Contact an agent
Home facts
- Year built:1920
- Subdivision & Development:NONE
- Listing ID #:2188483
- Added:13 day(s) ago
- Updated:August 28, 2026 at 10:53 AM
Rooms and interior
- Bedrooms:3
- Total bathrooms:1
- Full bathrooms:1
- Kitchen Description:Dishwasher, Refrigerator
- Living area:1,344 sq. ft.
Heating and cooling
- Heating:Electric
Structure and exterior
- Roof:Metal
- Year built:1920
- Building area:1,344 sq. ft.
- Lot area:4.5 Acres
- Construction Materials:Hardboard/Composition
- Exterior Features:Barn, Livestock Permitted, Outbuildings, Shed
- Foundation Description:Concrete Perimeter, Pressure Treated Wood
Schools
- High school:SOUTH FREMONT A215HS
- Middle school:SOUTH FREMONT A215JH
- Elementary school:HENRY'S FORK 215EL
Utilities
- Water:Well
- Sewer:Private Septic
Finances and disclosures
- Price:$349,000
- Price per sq. ft.:$259.67
- Tax amount:$641 (2025)
Features and amenities
- Appliances:Refrigerator
- Laundry features:Main Level
- Amenities:Ceiling Fan(s), RV Parking Area, Shed
Parking
- Parking description:1 Stall, Circular Driveway, Detached, Gravel, Shop
New listings near 306 2600 E
- New
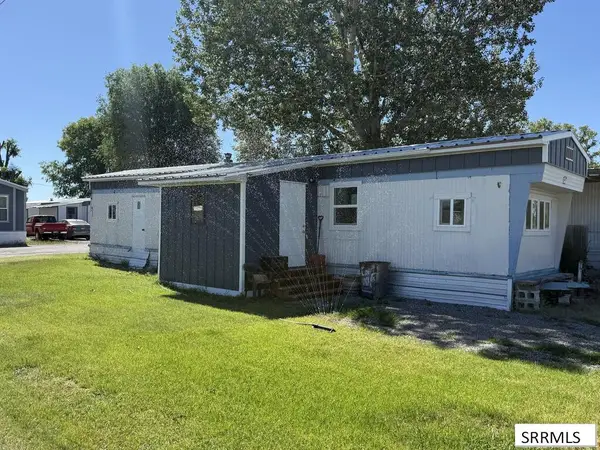 $35,000Active2 beds 1 baths540 sq. ft.
12 W 350 S #10, ST ANTHONY, ID 83445
MLS# 2188750Listed by: REAL BROKER LLC - Open Sat, 1 to 3pmNew
 $509,900Active3 beds 2 baths1,700 sq. ft.
531 2565 E, ST ANTHONY, ID 83445
MLS# 2188739Listed by: IDAHO'S REAL ESTATE  $85,900Pending1.01 Acres
2910 Packsaddle Drive, ST ANTHONY, ID 83445
MLS# 2188647Listed by: KELLER WILLIAMS REALTY EAST IDAHO $90,000Active1.18 Acres
300 2300 E, ST ANTHONY, ID 83445
MLS# 2188530Listed by: LEGACY PREMIER REALTY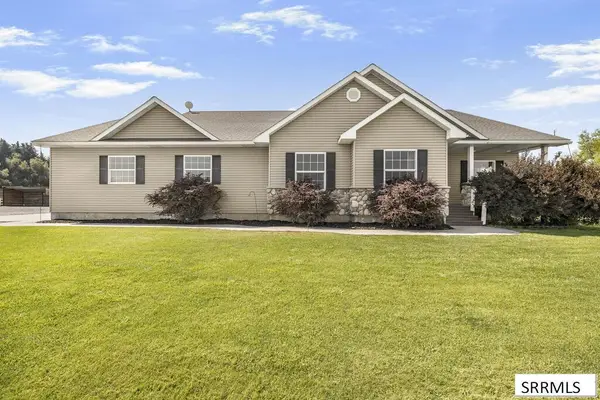 $899,000Active6 beds 3 baths3,746 sq. ft.
2140 200 N, ST ANTHONY, ID 83445
MLS# 2188374Listed by: EDGE REAL ESTATE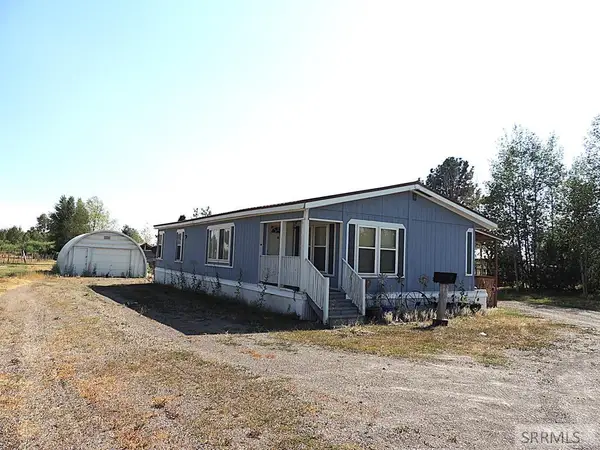 $225,000Pending3 beds 2 baths1,456 sq. ft.
2556 E 538 N, ST ANTHONY, ID 83445
MLS# 2188367Listed by: REALTY QUEST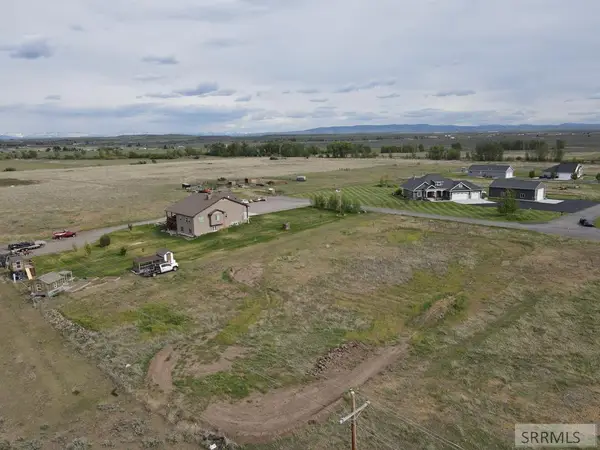 $85,900Active1.18 Acres
2919 Hackamore Drive, ST ANTHONY, ID 83445
MLS# 2188334Listed by: KELLER WILLIAMS REALTY EAST IDAHO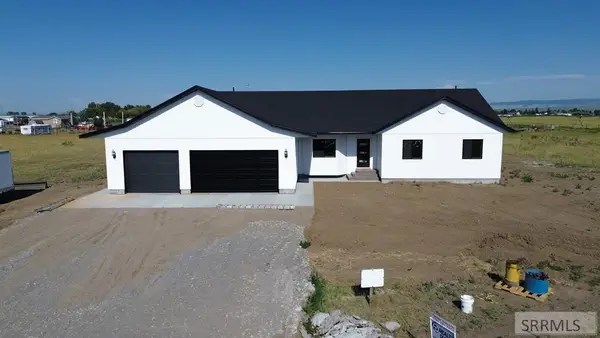 $490,000Pending4 beds 3 baths2,000 sq. ft.
270 Heritage Way, ST ANTHONY, ID 83445
MLS# 2188302Listed by: REALTY QUEST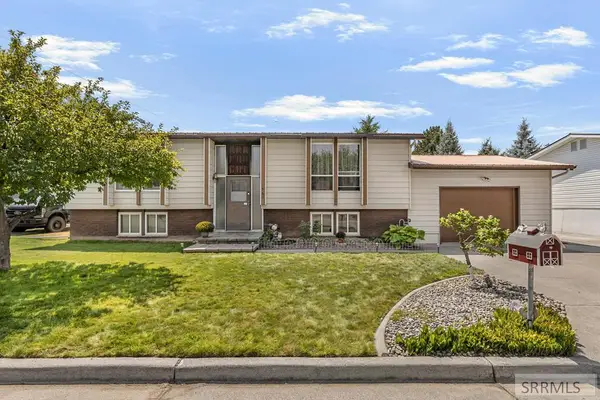 $330,000Pending4 beds 2 baths2,016 sq. ft.
560 Targhee Street, ST ANTHONY, ID 83445
MLS# 2188290Listed by: REAL ESTATE TWO70


Protect your home and budget from life's surprises with an Assurant Home Warranty, backed by a partner that supports you through every step of homeownership. Explore Plans.
©2026 Century 21 Real Estate LLC. All rights reserved. CENTURY 21®, the CENTURY 21 Logo and C21® are service marks owned by Century 21 Real Estate LLC. Century 21 Real Estate LLC fully supports the principles of the Fair Housing Act and the Equal Opportunity Act. Each office is independently owned and operated. Listing information is deemed reliable but not guaranteed accurate.