
531 2565 E, Saint Anthony, ID 83445
Local realty services provided by:CENTURY 21 High Desert
531 2565 E,St Anthony, ID 83445
$509,900
- 3 Beds
- 2 Baths
- 1,700 sq. ft.
- Single family
- Pending
Listed by: valorie blanchard
Office: idaho's real estate
MLS#:2188739
Source:ID_SRMLS
Price summary
- Price:$509,900
- Price per sq. ft.:$299.94
About this home
SOMEBODY BUILT THIS ONE TO KEEP. You can tell in the details. Aspen tongue-and-groove running warm across the walls. Concrete floors stained and sealed to outlast all of us. Stained maple cabinets with cabinet drawers that close soft instead of slamming. Nobody spends money like that on a house they're planning to leave. It's 1,700 square feet that lives bigger than it reads, sitting on 1.19 acres with animal rights — room for a couple of horses and a whole lot of quiet. The kitchen is granite and maple, built for someone who actually cooks, with nearly every base cabinet made as a drawer so nothing disappears into the back of a shelf. The fireplace throws real heat when the cold sets in, or just the flames when you want the room to feel like something. The primary suite has its own laundry room tucked off the walk-in closet. Small thing. Changes your whole morning. And then there's the patio. Eighteen by thirty-five, covered, cedar ceilings overhead, hot and cold water and a floor drain plumbed in on purpose for a soaker tub or an ice bath. Long summer evenings out there are the reason people move out this way in the first place. Brand new in 2026. Private well, private septic, oversized finished 3-car garage. It's ready when you are....
Contact an agent
Home facts
- Year built:2026
- Subdivision & Development:FRONTIER ESTATES
- Listing ID #:2188739
- Added:16 day(s) ago
- Updated:September 10, 2026 at 09:58 PM
Rooms and interior
- Bedrooms:3
- Total bathrooms:2
- Full bathrooms:2
- Dining Description:Breakfast Nook/Bar
- Kitchen Description:Dishwasher, Microwave, Refrigerator
- Living area:1,700 sq. ft.
Heating and cooling
- Heating:Forced Air, Propane
Structure and exterior
- Year built:2026
- Building area:1,700 sq. ft.
- Lot area:1.19 Acres
- Exterior Features:Livestock Permitted
- Foundation Description:Concrete Perimeter
Schools
- High school:SOUTH FREMONT A215HS
- Middle school:SOUTH FREMONT A215JH
- Elementary school:HENRY'S FORK 215EL
Utilities
- Water:Well
- Sewer:Private Septic
Finances and disclosures
- Price:$509,900
- Price per sq. ft.:$299.94
- Tax amount:$400 (2026)
Features and amenities
- Appliances:Refrigerator
- Laundry features:Main Level
- Amenities:Ceiling Fan(s), Plumbed For Water Softener, RV Parking Area, Walk-in Closet(s)
Parking
- Parking description:3 Stalls, Attached, Concrete
New listings near 531 2565 E
- Open Sat, 12 to 2pmNew
 $295,000Active3 beds 1 baths1,236 sq. ft.
238 W 1st N, ST ANTHONY, ID 83445
MLS# 2189107Listed by: REAL BROKER LLC - New
 $240,000Active1 beds 1 baths716 sq. ft.
620 4th N, ST ANTHONY, ID 83445
MLS# 2189038Listed by: EAGLE POINT REALTY, LLC - New
 $370,000Active4 beds 2 baths3,181 sq. ft.
455 1800 E, ST ANTHONY, ID 83445
MLS# 2189033Listed by: SILVERCREEK REALTY GROUP - New
 $369,000Active3 beds 2 baths1,800 sq. ft.
532 4 N, ST ANTHONY, ID 83445
MLS# 2189032Listed by: SILVERCREEK REALTY GROUP - New
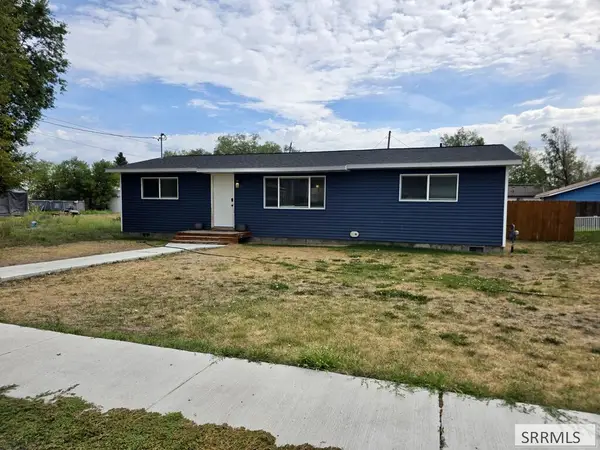 $338,900Active3 beds 2 baths1,152 sq. ft.
660 2nd E, ST ANTHONY, ID 83445
MLS# 2188926Listed by: KELLER WILLIAMS REALTY EAST IDAHO 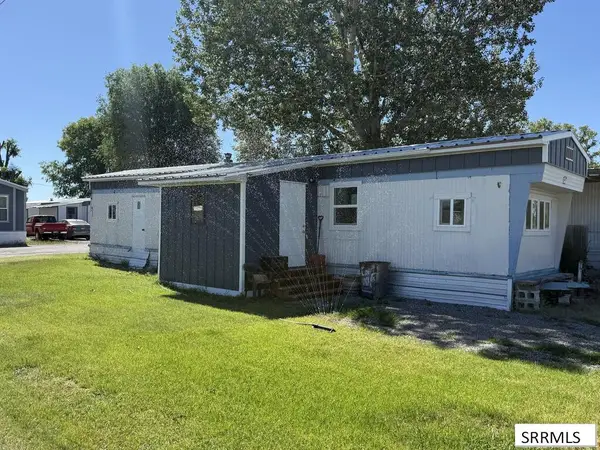 $35,000Active2 beds 1 baths540 sq. ft.
12 W 350 S #10, ST ANTHONY, ID 83445
MLS# 2188750Listed by: REAL BROKER LLC $85,900Pending1.01 Acres
2910 Packsaddle Drive, ST ANTHONY, ID 83445
MLS# 2188647Listed by: KELLER WILLIAMS REALTY EAST IDAHO $349,000Pending3 beds 1 baths1,344 sq. ft.
306 2600 E, ST ANTHONY, ID 83445
MLS# 2188483Listed by: SILVERCREEK REALTY GROUP $90,000Active1.18 Acres
300 2300 E, ST ANTHONY, ID 83445
MLS# 2188530Listed by: LEGACY PREMIER REALTY


Protect your home and budget from life's surprises with an Assurant Home Warranty, backed by a partner that supports you through every step of homeownership. Explore Plans.
©2026 Century 21 Real Estate LLC. All rights reserved. CENTURY 21®, the CENTURY 21 Logo and C21® are service marks owned by Century 21 Real Estate LLC. Century 21 Real Estate LLC fully supports the principles of the Fair Housing Act and the Equal Opportunity Act. Each office is independently owned and operated. Listing information is deemed reliable but not guaranteed accurate.