
532 4 N, Saint Anthony, ID 83445
Local realty services provided by:CENTURY 21 High Desert
Listed by: katie sheppard
Office: silvercreek realty group
MLS#:2189032
Source:ID_SRMLS
Price summary
- Price:$369,000
- Price per sq. ft.:$205
About this home
Charming and thoughtfully updated, this 3-bedroom, 2-bath home in St. Anthony blends classic character with comfortable modern living. The updated kitchen offers a welcoming space for everyday meals and gatherings, while beautiful hardwood floors add warmth and timeless appeal throughout the home. A bright sunroom provides a peaceful space to enjoy your morning coffee, relax, or soak up the natural light. Step outside to a large front porch and an established, fully fenced yard with mature landscaping, offering privacy and plenty of space for pets, gardening, entertaining, and outdoor activities. The spacious heated detached garage adds exceptional versatility with room for vehicles, hobbies, storage, or a workshop. Enjoy the best of small-town living while being conveniently located near the St. Anthony Sand Dunes, excellent fishing, Island Park, Yellowstone National Park, and Jackson Hole. Whether you're looking for a comfortable primary residence, a home with extra workspace, or a place to enjoy Idaho's outdoor lifestyle, this property offers plenty of possibilities. If you're looking for a home with beautiful updates, classic character, a great yard, and valuable extra space, this St. Anthony property deserves a closer look....
Contact an agent
Home facts
- Year built:1925
- Subdivision & Development:NONE
- Listing ID #:2189032
- Added:1 day(s) ago
- Updated:September 06, 2026 at 01:57 AM
Rooms and interior
- Bedrooms:3
- Total bathrooms:2
- Full bathrooms:2
- Kitchen Description:Dishwasher, Microwave, Refrigerator
- Basement Description:Egress Windows
- Living area:1,800 sq. ft.
Heating and cooling
- Heating:Forced Air
Structure and exterior
- Roof:Metal
- Year built:1925
- Building area:1,800 sq. ft.
- Lot area:0.22 Acres
- Lot Features:Rural
- Architectural Style:A-Frame
- Exterior Features:Outbuildings, Shed
- Foundation Description:Concrete Perimeter
Schools
- High school:SOUTH FREMONT A215HS
- Middle school:SOUTH FREMONT A215JH
- Elementary school:LINCOLN A215EL
Utilities
- Water:Public
- Sewer:Public Sewer
Finances and disclosures
- Price:$369,000
- Price per sq. ft.:$205
- Tax amount:$903 (2025)
Features and amenities
- Appliances:Refrigerator
- Amenities:RV Pad, RV Parking Area, Security System, Shed, Walk-in Closet(s)
Parking
- Parking description:2 Stalls, Concrete, Detached
New listings near 532 4 N
- New
 $240,000Active1 beds 1 baths716 sq. ft.
620 4th N, ST ANTHONY, ID 83445
MLS# 2189038Listed by: EAGLE POINT REALTY, LLC - New
 $370,000Active4 beds 2 baths3,181 sq. ft.
455 1800 E, ST ANTHONY, ID 83445
MLS# 2189033Listed by: SILVERCREEK REALTY GROUP - New
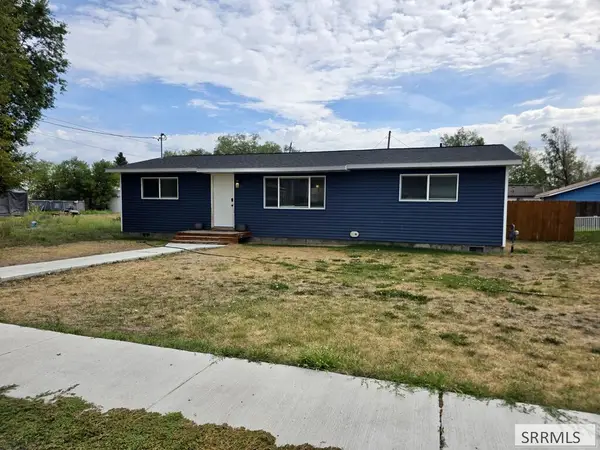 $338,900Active3 beds 2 baths1,152 sq. ft.
660 2nd E, ST ANTHONY, ID 83445
MLS# 2188926Listed by: KELLER WILLIAMS REALTY EAST IDAHO 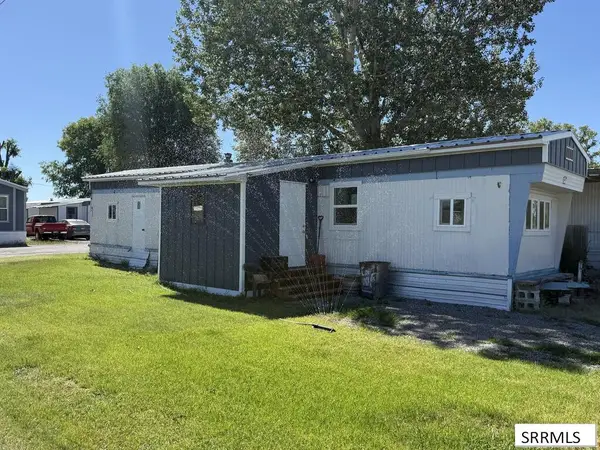 $35,000Active2 beds 1 baths540 sq. ft.
12 W 350 S #10, ST ANTHONY, ID 83445
MLS# 2188750Listed by: REAL BROKER LLC $509,900Active3 beds 2 baths1,700 sq. ft.
531 2565 E, ST ANTHONY, ID 83445
MLS# 2188739Listed by: IDAHO'S REAL ESTATE $85,900Pending1.01 Acres
2910 Packsaddle Drive, ST ANTHONY, ID 83445
MLS# 2188647Listed by: KELLER WILLIAMS REALTY EAST IDAHO $349,000Pending3 beds 1 baths1,344 sq. ft.
306 2600 E, ST ANTHONY, ID 83445
MLS# 2188483Listed by: SILVERCREEK REALTY GROUP $90,000Active1.18 Acres
300 2300 E, ST ANTHONY, ID 83445
MLS# 2188530Listed by: LEGACY PREMIER REALTY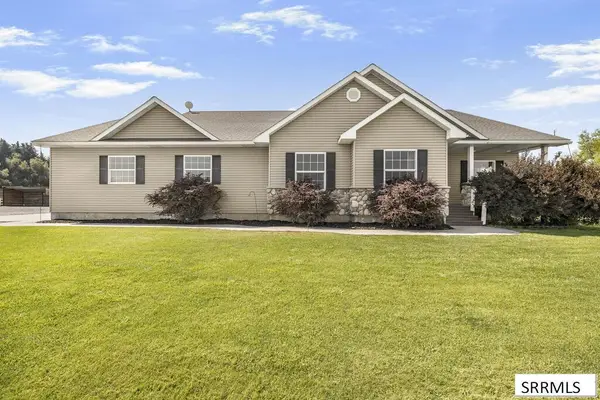 $899,000Active6 beds 3 baths3,746 sq. ft.
2140 200 N, ST ANTHONY, ID 83445
MLS# 2188374Listed by: EDGE REAL ESTATE


Protect your home and budget from life's surprises with an Assurant Home Warranty, backed by a partner that supports you through every step of homeownership. Explore Plans.
©2026 Century 21 Real Estate LLC. All rights reserved. CENTURY 21®, the CENTURY 21 Logo and C21® are service marks owned by Century 21 Real Estate LLC. Century 21 Real Estate LLC fully supports the principles of the Fair Housing Act and the Equal Opportunity Act. Each office is independently owned and operated. Listing information is deemed reliable but not guaranteed accurate.