
8560 W Lilburn St., Star, ID 83669
Local realty services provided by:CENTURY 21 Northstar
8560 W Lilburn St.,Star, ID 83669
$499,000
- 2 Beds
- 2 Baths
- 1,703 sq. ft.
- Townhouse
- Active
Listed by: deborah pruettCell: 208-859-8801
Office: amherst madison
MLS#:99005211
Source:ID_IMLS
Price summary
- Price:$499,000
- Price per sq. ft.:$293.01
- Monthly HOA dues:$316.67
About this home
Experience resort-style living in Star’s premier 55+ community, Regency at Milestone Ranch. This former model home showcases extensive upgrades. The beautifully designed kitchen features solar tubes for added natural light, oversized quartz island, abundant cabinetry, stainless steel appliances, double ovens, gas cooktop, walk-in pantry & fridge included! A built-in desk with upper cabinetry create a convenient private office nook. The primary suite offers a walk-in closet & spa-inspired bath with dual vanities & an oversized walk-in shower. A spacious great room, secondary bedroom, full bath, dining area, mudroom, wide-plank engineered hardwood flooring & accent walls complete the interior. Large sliding glass doors open to a north-facing covered patio with low-maintenance turf backyard & no rear neighbors. Laundry room is equipped with cabinets, linen closet & sink. Washer & dryer included! Water softener included! Custom wood plantation shutters throughout. Finished garage with ceiling racks & epoxy flooring. Regency’s amenities include a luxury clubhouse, fitness center, yoga studio, indoor lap pool, resort-style outdoor pool, hot tub, 4 pickleball courts, bocce ball, dog park, concert lawn, food truck alley & year-round activities. HOA includes front yard maintenance and snow removal. This is not just a 55+ home, it’s an active adult lifestyle! Owner is also the listing agent....
Contact an agent
Home facts
- Year built:2023
- Subdivision & Development:Milestone Ranch
- Listing ID #:99005211
- Added:1 day(s) ago
- Updated:October 31, 2026 at 07:05 PM
Rooms and interior
- Bedrooms:2
- Total bathrooms:2
- Full bathrooms:2
- Flooring:Carpet, Tile
- Bathrooms Description:Bath-Master
- Kitchen Description:Kitchen Island, Pantry
- Living area:1,703 sq. ft.
Heating and cooling
- Cooling:Central Air
- Heating:Forced Air, Natural Gas
- Central air:Yes
Structure and exterior
- Roof:Composition
- Year built:2023
- Building area:1,703 sq. ft.
- Lot area:0.1 Acres
- Lot Features:Irrigation Available, Sidewalks
- Construction Materials:Frame
- Foundation Description:Crawl Space
Schools
- High school:Over 55 Commun
- Middle school:Over 55 Commun
- Elementary school:Over 55 Commun
Utilities
- Water:City Service
Finances and disclosures
- Price:$499,000
- Price per sq. ft.:$293.01
- Tax amount:$1,098 (2025)
Features and amenities
- Amenities:Bath-Master, Kitchen Island, Pantry, Split Bedroom, Walk-In Closet(s)
- Pool features:Community, In Ground
Parking
- Parking description:Attached, Finished Driveway
- Garage:Yes
- Garage spaces:2
New listings near 8560 W Lilburn St.
- New
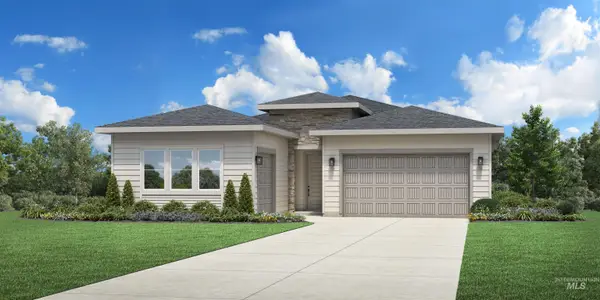 $699,000Active2 beds 3 baths2,025 sq. ft.
8607 W Stock Bridge St, Star, ID 83669
MLS# 99005179Listed by: TOLL BROTHERS REAL ESTATE, INC - New
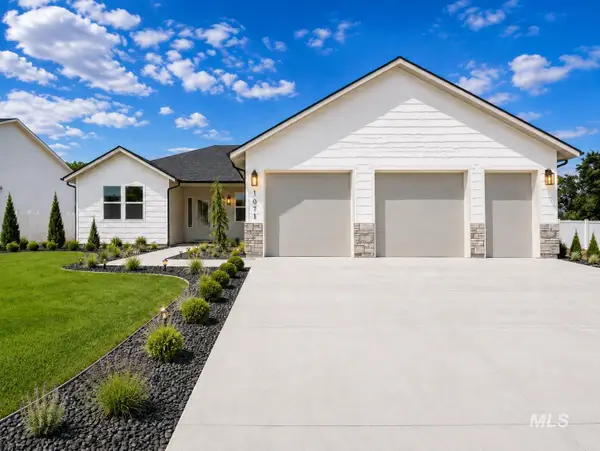 $624,990Active4 beds 3 baths2,382 sq. ft.
11702 W Endsley, Star, ID 83669
MLS# 99005071Listed by: BOISE PREMIER REAL ESTATE - New
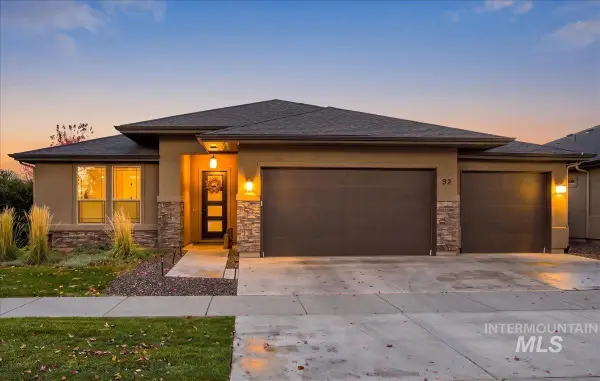 $799,000Active3 beds 3 baths2,357 sq. ft.
92 S Wildgrass Way, Star, ID 83669
MLS# 99005089Listed by: EQUITY NORTHWEST REAL ESTATE - New
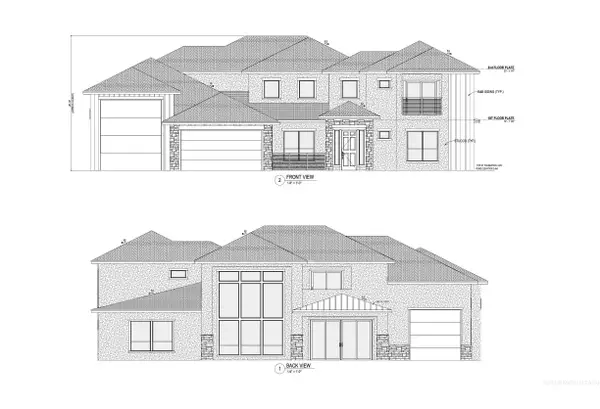 $1,830,000Active4 beds 4 baths3,593 sq. ft.
21583 River Ranch Ln, Star, ID 83669
MLS# 99005062Listed by: SILVERCREEK REALTY GROUP - New
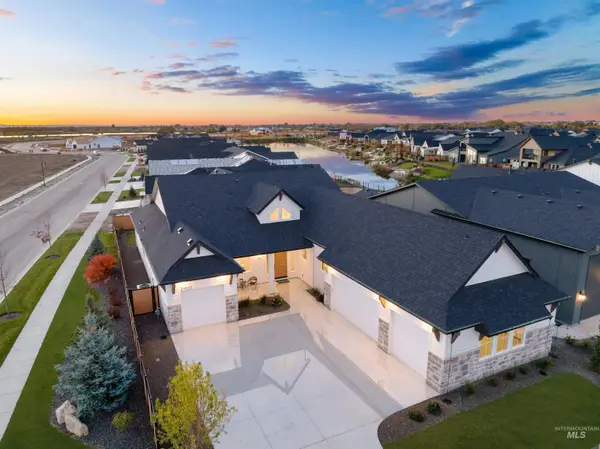 $999,990Active3 beds 4 baths2,851 sq. ft.
21637 Appaloosa Ave, Star, ID 83669
MLS# 99005039Listed by: ASPIRE REALTY GROUP - New
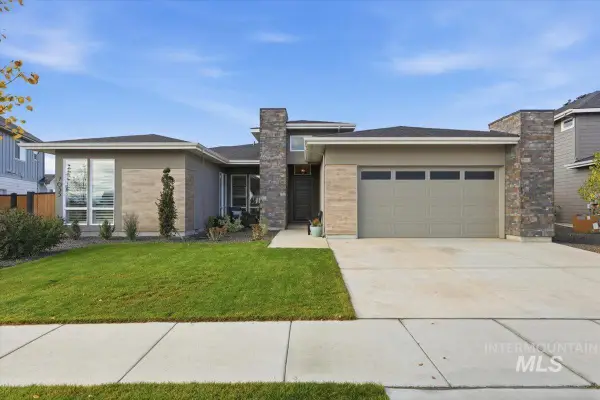 $1,149,900Active3 beds 3 baths3,227 sq. ft.
7035 Campolina Way, Star, ID 83669
MLS# 99005045Listed by: EXP REALTY, LLC - New
 $564,995Active4 beds 3 baths2,318 sq. ft.
592 N Palaestra Ave, Eagle, ID 83616
MLS# 99004970Listed by: CBH SALES & MARKETING INC - New
 $539,995Active3 beds 2 baths1,694 sq. ft.
650 N Palaestra Ave, Eagle, ID 83616
MLS# 99004971Listed by: CBH SALES & MARKETING INC - New
 $549,995Active4 beds 3 baths2,110 sq. ft.
7288 W Tolland Dr, Eagle, ID 83616
MLS# 99004975Listed by: CBH SALES & MARKETING INC


Protect your home and budget from life's surprises with an Assurant Home Warranty, backed by a partner that supports you through every step of homeownership. Explore Plans.
©2026 Century 21 Real Estate LLC. All rights reserved. CENTURY 21®, the CENTURY 21 Logo and C21® are service marks owned by Century 21 Real Estate LLC. Century 21 Real Estate LLC fully supports the principles of the Fair Housing Act and the Equal Opportunity Act. Each office is independently owned and operated. Listing information is deemed reliable but not guaranteed accurate.