
8818 W Stillmore St, Star, ID 83669
Local realty services provided by:CENTURY 21 Price Right
8818 W Stillmore St,Star, ID 83669
$644,000
- 2 Beds
- 3 Baths
- 2,025 sq. ft.
- Single family
- Active
Listed by: melissa meyers, kalliope ghannamMain: 208-424-0020
Office: toll brothers real estate, inc
MLS#:99000613
Source:ID_IMLS
Price summary
- Price:$644,000
- Price per sq. ft.:$318.02
- Monthly HOA dues:$316.67
About this home
The wonderfully designed Eva offers an alluring blend of expansive gathering spaces and relaxing retreats. A charming foyer hallway opens onto the marvelous great room that features views of a spacious covered patio. Overlooking a casual dining area, the kitchen is expertly crafted, highlighted by a large center island with breakfast bar, plenty of counter and cabinet space, and a roomy walk-in pantry. Off the great room, the beautiful primary bedroom suite is enhanced by a generous walk-in closet and a luxurious primary bath with dual-sink vanity, a large shower with seat, linen storage, and a private water closet. Adjacent to a versatile home office, the secondary bedroom features an ample closet and a private bath. Additional highlights include easily accessible laundry, a powder room, an everyday entry, and additional storage throughout. 3 car garage. Home is TO BE BUILT. Photos are similar. PERMIT HAS BEEN SUBMITTED AND HOME WILL BE DIGGING SOON. FOR A LIMITED TIME CHOOSE YOUR INTERIOR DESIGN FINISHES AND MAKE THE HOME YOUR OWN. PRICE REFLECTS BUILDER INCLUDED DESIGN OPTION. ANY UPGRADES CHOSEN BY BUYER WILL INCREASE PURCHASE PRICE. BTVAI...
Contact an agent
Home facts
- Year built:2026
- Subdivision & Development:Milestone Ranch
- Listing ID #:99000613
- Added:1 day(s) ago
- Updated:September 12, 2026 at 10:35 AM
Rooms and interior
- Bedrooms:2
- Total bathrooms:3
- Full bathrooms:3
- Flooring:Carpet
- Bathrooms Description:Bath-Master
- Kitchen Description:Kitchen Island, Pantry
- Living area:2,025 sq. ft.
Heating and cooling
- Cooling:Central Air
- Heating:Forced Air, Natural Gas
- Central air:Yes
Structure and exterior
- Roof:Composition
- Year built:2026
- Building area:2,025 sq. ft.
- Lot area:0.16 Acres
- Lot Features:Sidewalks
- Construction Materials:Frame
- Foundation Description:Crawl Space
Schools
- High school:Eagle
- Middle school:Eagle Middle
- Elementary school:Eagle Hills
Utilities
- Water:City Service
Finances and disclosures
- Price:$644,000
- Price per sq. ft.:$318.02
Features and amenities
- Amenities:Bath-Master, Breakfast Bar, Kitchen Island, Pantry, Split Bedroom, Walk-In Closet(s)
- Pool features:Community
Parking
- Parking description:Attached
- Garage:Yes
- Garage spaces:3
New listings near 8818 W Stillmore St
- New
 $545,900Active4 beds 2 baths2,095 sq. ft.
9148 W Sawyer Kaye Dr, Meridian, ID 83646
MLS# 99000625Listed by: LENNAR SALES CORP - New
 $595,900Active4 beds 2 baths2,095 sq. ft.
9078 W Sawyer Kaye Dr, Meridian, ID 83646
MLS# 99000627Listed by: LENNAR SALES CORP - New
 $627,900Active4 beds 3 baths2,371 sq. ft.
9044 W Sawyer Kaye Dr, Meridian, ID 83646
MLS# 99000630Listed by: LENNAR SALES CORP - New
 $852,900Active5 beds 5 baths3,848 sq. ft.
9062 W Sawyer Kaye Dr, Meridian, ID 83646
MLS# 99000635Listed by: LENNAR SALES CORP - New
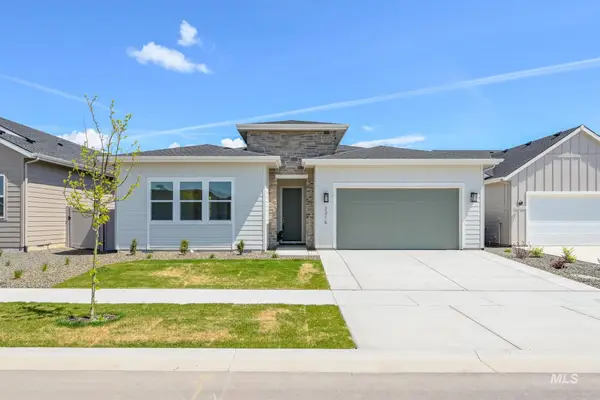 $654,000Active2 beds 3 baths2,169 sq. ft.
2585 N Hazelhurst Way, Star, ID 83669
MLS# 99000611Listed by: TOLL BROTHERS REAL ESTATE, INC - New
 $649,000Active2 beds 3 baths2,201 sq. ft.
8866 W Stillmore St, Star, ID 83669
MLS# 99000615Listed by: TOLL BROTHERS REAL ESTATE, INC - Open Sun, 11am to 1pmNew
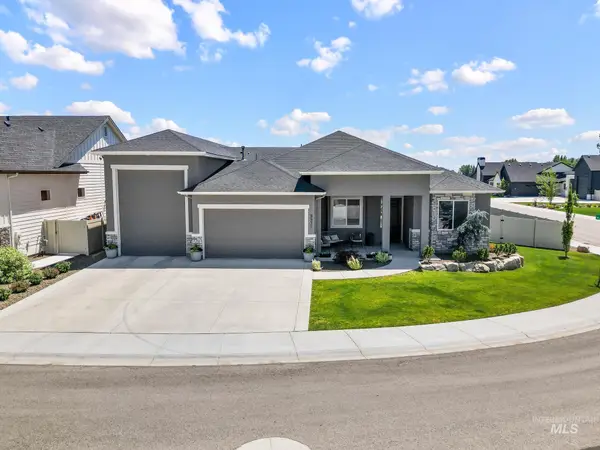 $874,900Active4 beds 3 baths2,547 sq. ft.
9931 W Aviara Dr, Star, ID 83669
MLS# 99000524Listed by: FINDING 43 REAL ESTATE - New
 $249,900Active0.25 Acres
9892 W Napier Ct, Star, ID 83669
MLS# 99000446Listed by: AMHERST MADISON  $569,000Pending2 beds 2 baths1,815 sq. ft.
2712 N Leatherwood Ave, Star, ID 83669
MLS# 99000366Listed by: TOLL BROTHERS REAL ESTATE, INC


Protect your home and budget from life's surprises with an Assurant Home Warranty, backed by a partner that supports you through every step of homeownership. Explore Plans.
©2026 Century 21 Real Estate LLC. All rights reserved. CENTURY 21®, the CENTURY 21 Logo and C21® are service marks owned by Century 21 Real Estate LLC. Century 21 Real Estate LLC fully supports the principles of the Fair Housing Act and the Equal Opportunity Act. Each office is independently owned and operated. Listing information is deemed reliable but not guaranteed accurate.