
9031 W Tamworth Dr, Star, ID 83669
Local realty services provided by:CENTURY 21 Northstar
9031 W Tamworth Dr,Star, ID 83669
$625,000
- 4 Beds
- 3 Baths
- 2,339 sq. ft.
- Single family
- Pending
Listed by: caren proutMain: 208-424-0020
Office: toll brothers real estate, inc
MLS#:99004744
Source:ID_IMLS
Price summary
- Price:$625,000
- Price per sq. ft.:$267.21
- Monthly HOA dues:$75
About this home
The Paisley home design is a stunning two-story single-family residence that features an open floor plan, perfect for entertaining and family gatherings. Upon entering the two-story foyer, guests are greeted by a spacious great room with adjoining casual dining area and chef-inspired kitchen complete with island seating, walk-in pantry, and plenty of counter space. A bedroom with hall bath also on the main level. Upstairs, the luxurious primary suite offers the ultimate escape with its spa-like bath featuring dual-sink vanity, shower with tiled walls, and separate soaking tub. An enormous walk-in closet completes this beautiful retreat. Two Secondary bedrooms share access to another full hall bath, loft and convenient bedroom-level laundry. 3 car tandem garage. Front and rear landscape is included. BTVAI
Contact an agent
Home facts
- Year built:2026
- Subdivision & Development:Heirloom Ridge
- Listing ID #:99004744
- Added:1 day(s) ago
- Updated:October 26, 2026 at 08:30 PM
Rooms and interior
- Bedrooms:4
- Total bathrooms:3
- Full bathrooms:3
- Flooring:Carpet, Tile
- Bathrooms Description:Bath-Master
- Kitchen Description:Kitchen Island, Pantry
- Living area:2,339 sq. ft.
Heating and cooling
- Cooling:Central Air
- Heating:Forced Air, Natural Gas
- Central air:Yes
Structure and exterior
- Roof:Composition
- Year built:2026
- Building area:2,339 sq. ft.
- Lot area:0.18 Acres
- Lot Features:Sidewalks
- Construction Materials:Frame
- Foundation Description:Crawl Space
Schools
- High school:Owyhee
- Middle school:Star
- Elementary school:Star
Utilities
- Water:City Service
Finances and disclosures
- Price:$625,000
- Price per sq. ft.:$267.21
- Tax amount:$171 (2025)
Features and amenities
- Amenities:Bath-Master, Breakfast Bar, Kitchen Island, Pantry, Split Bedroom, Walk-In Closet(s)
- Pool features:Community
Parking
- Parking description:Attached
- Garage:Yes
- Garage spaces:3
New listings near 9031 W Tamworth Dr
 $625,000Pending4 beds 3 baths2,339 sq. ft.
9031 W Tamworth Dr, Star, ID 83669
MLS# 99004744Listed by: TOLL BROTHERS REAL ESTATE, INC- New
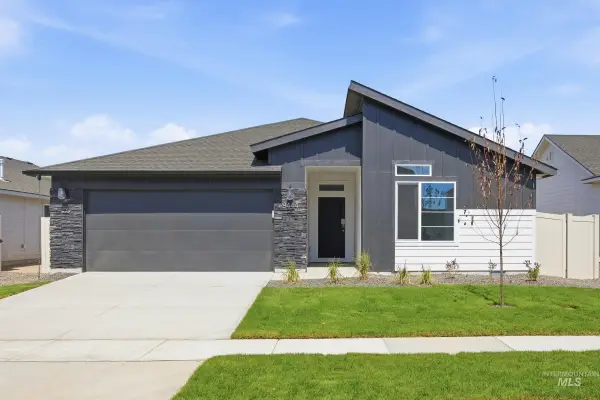 $564,995Active4 beds 2 baths2,025 sq. ft.
668 N Palaestra Ave, Eagle, ID 83616
MLS# 99004647Listed by: CBH SALES & MARKETING INC - New
 $644,995Active4 beds 3 baths2,543 sq. ft.
7272 W Tolland Dr, Eagle, ID 83616
MLS# 99004648Listed by: CBH SALES & MARKETING INC - New
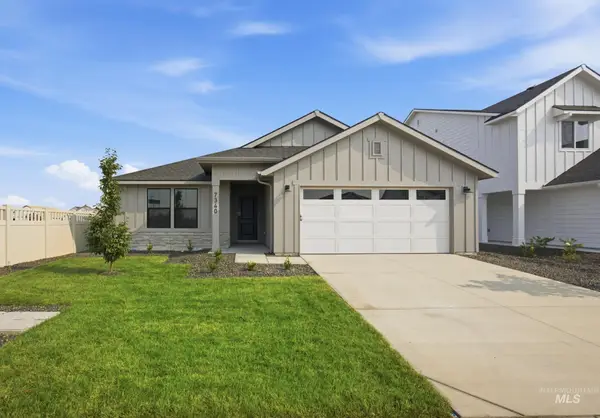 $544,995Active3 beds 2 baths1,694 sq. ft.
7381 W Newtown Dr, Eagle, ID 83616
MLS# 99004649Listed by: CBH SALES & MARKETING INC - New
 $570,995Active4 beds 2 baths1,860 sq. ft.
7399 W Newtown Dr, Eagle, ID 83616
MLS# 99004678Listed by: CBH SALES & MARKETING INC - New
 $759,000Active3 beds 4 baths2,592 sq. ft.
2036 N Finsbury Way, Star, ID 83669
MLS# 99004466Listed by: POWERED-BY - New
 $999,900Active3 beds 4 baths2,815 sq. ft.
3353 N Fire Flower Ave, Star, ID 83669
MLS# 99004393Listed by: AMHERST MADISON - New
 $544,000Active4 beds 2 baths2,029 sq. ft.
10981 W Rose Lake St, Star, ID 83669
MLS# 99004399Listed by: SILVERCREEK REALTY GROUP  $746,692Pending4 beds 4 baths3,135 sq. ft.
8628 W Rycroft Dr, Star, ID 83669
MLS# 99004344Listed by: TOLL BROTHERS REAL ESTATE, INC


Protect your home and budget from life's surprises with an Assurant Home Warranty, backed by a partner that supports you through every step of homeownership. Explore Plans.
©2026 Century 21 Real Estate LLC. All rights reserved. CENTURY 21®, the CENTURY 21 Logo and C21® are service marks owned by Century 21 Real Estate LLC. Century 21 Real Estate LLC fully supports the principles of the Fair Housing Act and the Equal Opportunity Act. Each office is independently owned and operated. Listing information is deemed reliable but not guaranteed accurate.