
566 Dalling Drive, Sugar City, ID 83448
Local realty services provided by:CENTURY 21 High Desert
566 Dalling Drive,Sugar City, ID 83448
$319,900
- 3 Beds
- 2 Baths
- 976 sq. ft.
- Single family
- Active
Listed by: austin robinson, jacobs real estate group
Office: real broker llc.
MLS#:2189861
Source:ID_SRMLS
Price summary
- Price:$319,900
- Price per sq. ft.:$327.77
About this home
Welcome to 566 Dalling Drive! This charming single-level home offers 3 bedrooms, 2 bathrooms, an attached 2-car garage, and a fantastic location backing up to a public park! Step inside to a bright, inviting living room featuring beautiful wood-look flooring, a cozy fireplace, and an arched doorway that adds character. The kitchen offers white cabinetry, ample counter space, and a dining area with sliding glass doors leading to the backyard. The primary suite features a private bathroom and walk-in closet with built-in shelving, while two additional bedrooms offer flexibility for guests, hobbies, or a home office. Outside, enjoy a spacious, fully fenced backyard with mature trees, a lush lawn, and plenty of room for entertaining or relaxing. With a public park directly behind the property, outdoor recreation is right at your fingertips! A covered front porch adds curb appeal, while the attached garage provides extra storage. Schedule your showing today!
Contact an agent
Home facts
- Year built:1999
- Subdivision & Development:MOUNTAIN VISTA-MAD
- Listing ID #:2189861
- Added:10 day(s) ago
- Updated:October 26, 2026 at 06:55 PM
Rooms and interior
- Bedrooms:3
- Total bathrooms:2
- Full bathrooms:2
- Kitchen Description:Dishwasher, Microwave
- Living area:976 sq. ft.
Heating and cooling
- Cooling:Mini Split
- Heating:Cadet Style, Electric
Structure and exterior
- Year built:1999
- Building area:976 sq. ft.
- Lot area:0.2 Acres
- Foundation Description:Concrete Perimeter
Schools
- High school:SUGAR SALEM 322HS
- Middle school:KERSHAW MIDDLE
- Elementary school:MIDWAY 251EL
Utilities
- Water:Public
- Sewer:Public Sewer
Finances and disclosures
- Price:$319,900
- Price per sq. ft.:$327.77
- Tax amount:$806 (2026)
Features and amenities
- Laundry features:Main Level
- Amenities:Ceiling Fan(s), Walk-in Closet(s)
Parking
- Parking description:2 Stalls, Attached, Concrete
New listings near 566 Dalling Drive
- New
 $529,000Active5 beds 3 baths2,280 sq. ft.
370 Camas Street, SUGAR CITY, ID 83448
MLS# 2189902Listed by: BOSS REAL ESTATE 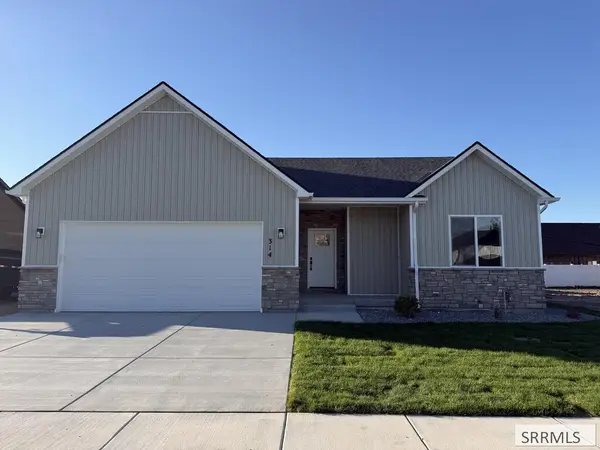 $450,000Active3 beds 3 baths1,745 sq. ft.
314 Poppy St, SUGAR CITY, ID 83448
MLS# 2189616Listed by: BOSS REAL ESTATE $339,000Pending4 beds 3 baths1,807 sq. ft.
294 4th S, SUGAR CITY, ID 83448
MLS# 2189550Listed by: EXP REALTY LLC $489,000Active4 beds 2 baths1,905 sq. ft.
398 Poppy St, SUGAR CITY, ID 83448
MLS# 2189495Listed by: BOSS REAL ESTATE $366,900Active3 beds 3 baths1,466 sq. ft.
337 Stillwater Lane, SUGAR CITY, ID 83448
MLS# 2189406Listed by: KELLER WILLIAMS REALTY EAST IDAHO $499,000Active7 beds 4 baths2,942 sq. ft.
532 Austin Avenue, SUGAR CITY, ID 83448
MLS# 2189037Listed by: BOSS REAL ESTATE $538,500Active4 beds 3 baths2,167 sq. ft.
396 Camas Street, SUGAR CITY, ID 83448
MLS# 2188975Listed by: NEXTHOME ADVANTAGE REALTY $365,000Active3 beds 2 baths1,429 sq. ft.
2 Brandon Drive, SUGAR CITY, ID 83448
MLS# 2188908Listed by: KELLER WILLIAMS REALTY EAST IDAHO $409,900Active3 beds 2 baths1,485 sq. ft.
431 Idaho Avenue, SUGAR CITY, ID 83448
MLS# 2188906Listed by: REAL ESTATE TWO70


Protect your home and budget from life's surprises with an Assurant Home Warranty, backed by a partner that supports you through every step of homeownership. Explore Plans.
©2026 Century 21 Real Estate LLC. All rights reserved. CENTURY 21®, the CENTURY 21 Logo and C21® are service marks owned by Century 21 Real Estate LLC. Century 21 Real Estate LLC fully supports the principles of the Fair Housing Act and the Equal Opportunity Act. Each office is independently owned and operated. Listing information is deemed reliable but not guaranteed accurate.