1243 Magic Rd, Twin Falls, ID 83301
Local realty services provided by:CENTURY 21 Northstar
1243 Magic Rd,Twin Falls, ID 83301
$457,500
- 3 Beds
- 2 Baths
- 1,645 sq. ft.
- Single family
- Active
Listed by: richard sheldenCell: 208-219-8971
Office: sweet group realty
MLS#:98995934
Source:ID_IMLS
Price summary
- Price:$457,500
- Price per sq. ft.:$278.12
- Monthly HOA dues:$16.67
About this home
Skip the projects and start living in this never occupied new build. Built by Western Sky Homes, where honesty, integrity, and community are the foundation, this move-in-ready home blends style with quality. Inside, you'll find granite countertops throughout, luxury vinyl plank flooring, soft-close cabinetry with under-cabinet lighting, custom lighting fixtures and fans, a walk-in pantry, and a stunning primary suite with a walk-in shower and spacious closet. Outside, enjoy a covered patio, fully landscaped and fenced yard, and a 3-car garage with room for all your things. Thoughtfully designed, beautifully finished, and ready to welcome you home.
Contact an agent
Home facts
- Year built:2026
- Subdivision & Development:Perrine Point
- Listing ID #:98995934
- Added:46 day(s) ago
- Updated:September 16, 2026 at 02:39 PM
Rooms and interior
- Bedrooms:3
- Total bathrooms:2
- Full bathrooms:2
- Bathrooms Description:Bath-Master
- Kitchen Description:Kitchen Island, Pantry
- Living area:1,645 sq. ft.
Heating and cooling
- Cooling:Central Air
- Heating:Forced Air, Natural Gas
- Central air:Yes
Structure and exterior
- Roof:Composition
- Year built:2026
- Building area:1,645 sq. ft.
- Lot area:0.16 Acres
- Lot Features:Sidewalks
- Construction Materials:Frame, Stone, Stucco
- Foundation Description:Crawl Space
Schools
- High school:Canyon Ridge
- Middle school:Robert Stuart
- Elementary school:Rock Creek
Utilities
- Water:City Service
Finances and disclosures
- Price:$457,500
- Price per sq. ft.:$278.12
- Tax amount:$162 (2024)
Features and amenities
- Amenities:Bath-Master, Kitchen Island, Pantry, Split Bedroom, Walk-In Closet(s)
Parking
- Parking description:Attached, Finished Driveway
- Garage:Yes
- Garage spaces:3
New listings near 1243 Magic Rd
- New
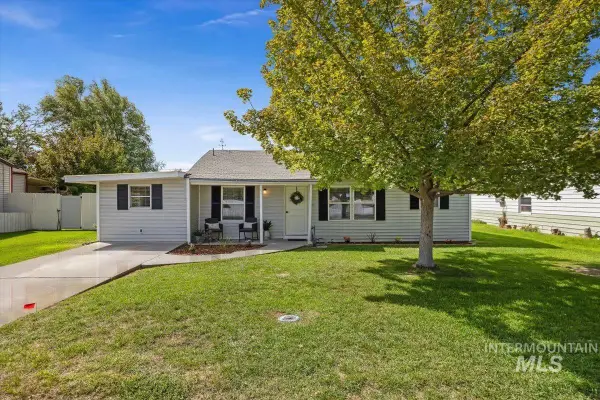
 $309,900Active3 beds 1 baths1,363 sq. ft.
415 Adams Street, Twin Falls, ID 83301
MLS# 99000944Listed by: CENTURY 21 GATEWAY - New
 $520,000Active3 beds 4 baths2,125 sq. ft.
315 Shadetree Trail, Twin Falls, ID 83301
MLS# 99000933Listed by: LPT REALTY - New
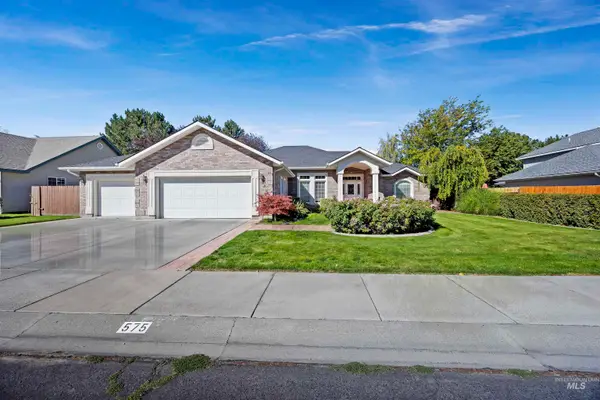 $535,000Active3 beds 2 baths2,021 sq. ft.
575 Woodland Drive, Twin Falls, ID 83301
MLS# 99000896Listed by: IDAHO PROPERTY QUEST - Open Sat, 1 to 3pmNew
 $525,000Active3 beds 2 baths1,983 sq. ft.
1362 Cody Court, Twin Falls, ID 83301
MLS# 99000877Listed by: BERKSHIRE HATHAWAY HOMESERVICES IDAHO HOMES & PROPERTIES - New
 $399,900Active3 beds 4 baths2,842 sq. ft.
280 Meadows Lane, Twin Falls, ID 83301
MLS# 99000890Listed by: GEM STATE REALTY INC - New
 $424,900Active3 beds 2 baths1,550 sq. ft.
1184 Westwing Way, Twin Falls, ID 83301
MLS# 99000867Listed by: SILVERCREEK REALTY GROUP - New
 $189,900Active2 beds 1 baths576 sq. ft.
1040 2nd Ave W, Twin Falls, ID 83301
MLS# 99000863Listed by: BLUE LAKES REAL ESTATE COMPANY, LLC - New
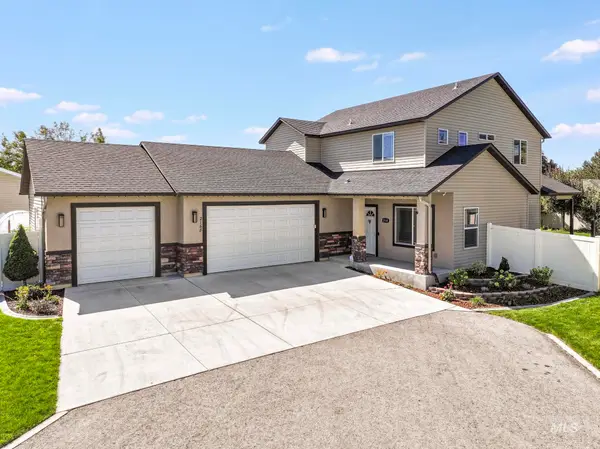 $550,000Active4 beds 3 baths2,210 sq. ft.
2168 Candleridge Dr, Twin Falls, ID 83301
MLS# 99000815Listed by: SWEET GROUP REALTY - New
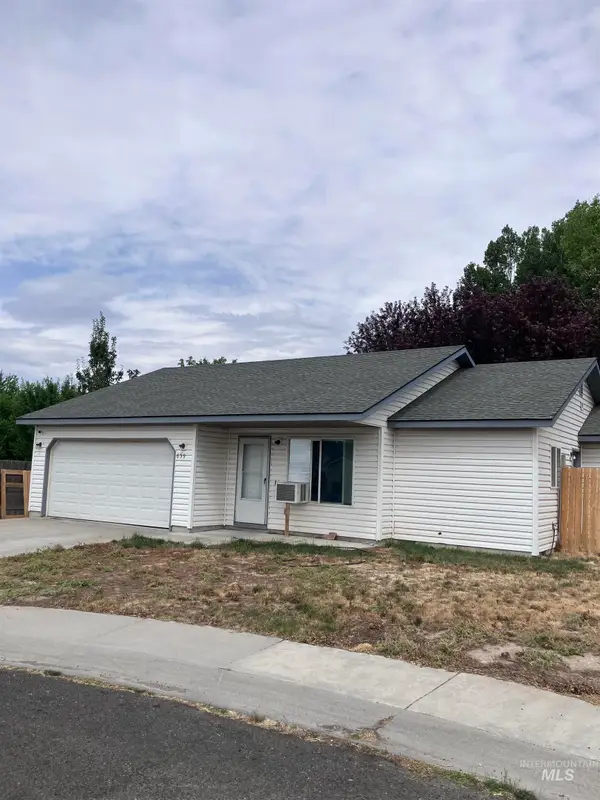 $259,000Active3 beds 2 baths1,036 sq. ft.
659 Cobra Court, Twin Falls, ID 83301
MLS# 99000788Listed by: GEM STATE REALTY INC - New
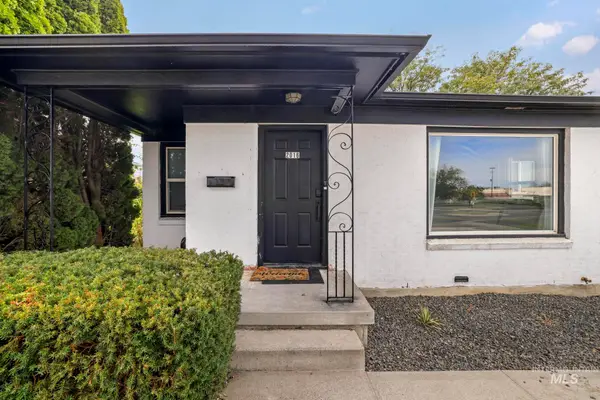 $279,000Active2 beds 1 baths944 sq. ft.
2016 E Addison Ave, Twin Falls, ID 83301
MLS# 99000743Listed by: BERKSHIRE HATHAWAY HOMESERVICES IDAHO HOMES & PROPERTIES


Protect your home and budget from life's surprises with an Assurant Home Warranty, backed by a partner that supports you through every step of homeownership. Explore Plans.
©2026 Century 21 Real Estate LLC. All rights reserved. CENTURY 21®, the CENTURY 21 Logo and C21® are service marks owned by Century 21 Real Estate LLC. Century 21 Real Estate LLC fully supports the principles of the Fair Housing Act and the Equal Opportunity Act. Each office is independently owned and operated. Listing information is deemed reliable but not guaranteed accurate.