
1935 Brookstone Dr, Twin Falls, ID 83301
Local realty services provided by:CENTURY 21 Northstar
1935 Brookstone Dr,Twin Falls, ID 83301
$815,000
- 4 Beds
- 3 Baths
- 2,601 sq. ft.
- Single family
- Active
Listed by: dana gowan, tanya pursifullCell: 623-693-8775
Office: lpt realty
MLS#:98997777
Source:ID_IMLS
Price summary
- Price:$815,000
- Price per sq. ft.:$313.34
- Monthly HOA dues:$33.33
About this home
Exceptional 6 year old craftsman 4-bedroom, 2.5-bath home built in 2020, where timeless country charm meets modern luxury. Spacious natural light floor plan offers a high beamed ceiling living room with stone fireplace, surround sound system & luxury flooring throughout. Open kitchen serves as the heart of the home with an oversized island with quarts counter, and stainless appliances and additional dining space with wood shutters adding to her craftsman charm. The private primary suite provides a large, peaceful escape, with a 2-vanity suite with large, jetted soaking tub and walk in shower. Whether you're hosting family and friends, enjoying quiet evenings on the covered porch, or simply appreciating the beauty of your beautiful landscaping. 2 stage air-conditioning for efficiency and savings. From the moment you arrive, the striking curb appeal captures your attention with its rich wood accents, stone detailing, inviting front porch, and oversized three-car garage. Nestled in a picturesque setting, this home offers the warmth and character of a country retreat while providing all the conveniences of contemporary living so close to the canyon, trails, shopping and easy accent to all the North side of Twin has to offer....
Contact an agent
Home facts
- Year built:2020
- Subdivision & Development:Stoneridge
- Listing ID #:98997777
- Added:71 day(s) ago
- Updated:October 28, 2026 at 02:16 PM
Rooms and interior
- Bedrooms:4
- Total bathrooms:3
- Full bathrooms:3
- Bathrooms Description:Bath-Master
- Kitchen Description:Kitchen Island
- Living area:2,601 sq. ft.
Heating and cooling
- Cooling:Central Air
- Heating:Forced Air, Natural Gas
- Central air:Yes
Structure and exterior
- Roof:Composition
- Year built:2020
- Building area:2,601 sq. ft.
- Lot area:1.02 Acres
- Construction Materials:Frame, Stone
Schools
- High school:Canyon Ridge
- Middle school:Robert Stuart
- Elementary school:Rock Creek
Utilities
- Water:Well
- Sewer:Septic Tank
Finances and disclosures
- Price:$815,000
- Price per sq. ft.:$313.34
- Tax amount:$3,659 (2025)
Features and amenities
- Amenities:Bath-Master, Kitchen Island, Walk-In Closet(s)
Parking
- Parking description:Attached, Finished Driveway, RV Access/Parking
- Garage:Yes
- Garage spaces:3
New listings near 1935 Brookstone Dr
- New
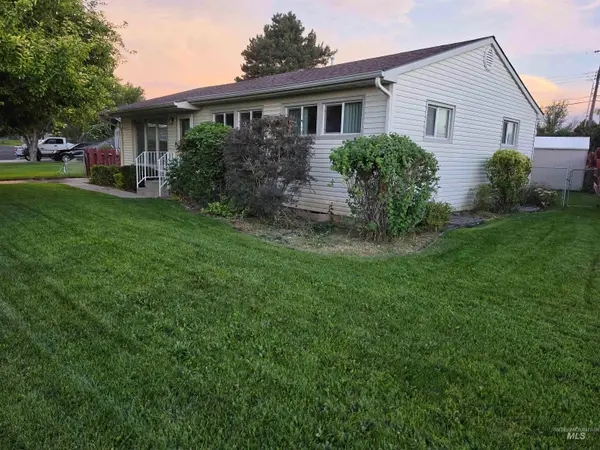 $385,000Active5 beds 2 baths2,664 sq. ft.
1818 Granada, Twin Falls, ID 83301
MLS# 99004885Listed by: ELEVATE IDAHO - New
 $874,000Active4 beds 4 baths2,814 sq. ft.
4011 N 2708 E, Twin Falls, ID 83301
MLS# 99004809Listed by: SILVERCREEK REALTY GROUP - New
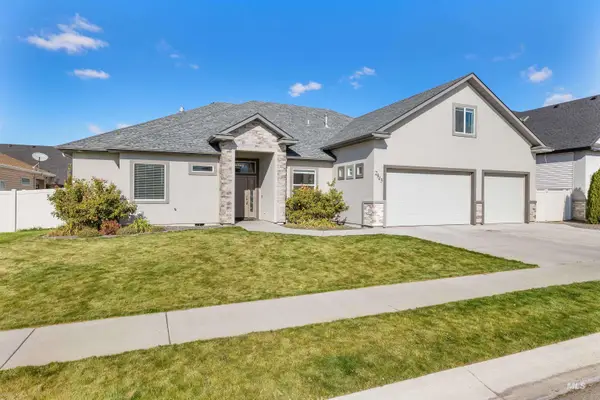 $659,900Active6 beds 4 baths3,032 sq. ft.
2943 Sunlight Rd, Twin Falls, ID 83301
MLS# 99004757Listed by: EQUITY NORTHWEST REAL ESTATE - SOUTHERN IDAHO - Open Sat, 1 to 3pmNew
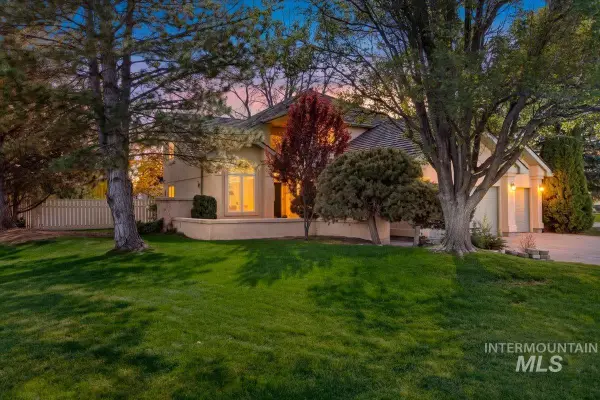 $549,000Active4 beds 3 baths2,353 sq. ft.
1968 Candleridge Dr, Twin Falls, ID 83301
MLS# 99004759Listed by: J. KENT ERICKSON REAL ESTATE - New
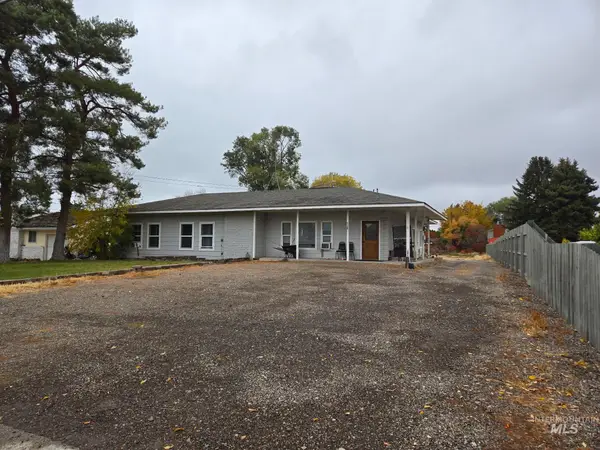 $449,000Active7 beds 4 baths2,911 sq. ft.
2163 Elizabeth Boulevard, Twin Falls, ID 83301
MLS# 99004703Listed by: SILVERCREEK REALTY GROUP - New
 $369,900Active4 beds 2 baths1,321 sq. ft.
545 Kanner Lane, Twin Falls, ID 83301
MLS# 99004630Listed by: SILVERCREEK REALTY GROUP - New
 $500,000Active4 beds 3 baths2,408 sq. ft.
1048 Warm Springs Pl, Twin Falls, ID 83301
MLS# 99004602Listed by: CONGRESS REALTY, INC - New
 $144,900Active3 beds 2 baths1,568 sq. ft.
1605 N Grandview Drive N #51, Twin Falls, ID 83301
MLS# 99004577Listed by: WESTERRA REAL ESTATE GROUP - New
 $750,000Active4 beds 3 baths2,579 sq. ft.
4109 Creekview Dr, Twin Falls, ID 83301
MLS# 99004540Listed by: COLDWELL BANKER DISTINCTIVE PROPERTIES - New
 $424,000Active3 beds 2 baths1,871 sq. ft.
279 Buckingham Drive, Twin Falls, ID 83301
MLS# 99004429Listed by: COLDWELL BANKER TOMLINSON


Protect your home and budget from life's surprises with an Assurant Home Warranty, backed by a partner that supports you through every step of homeownership. Explore Plans.
©2026 Century 21 Real Estate LLC. All rights reserved. CENTURY 21®, the CENTURY 21 Logo and C21® are service marks owned by Century 21 Real Estate LLC. Century 21 Real Estate LLC fully supports the principles of the Fair Housing Act and the Equal Opportunity Act. Each office is independently owned and operated. Listing information is deemed reliable but not guaranteed accurate.