
2624 Carriage Way, Twin Falls, ID 83301
Local realty services provided by:CENTURY 21 Price Right
Listed by: charlotte mcnair, erin mummertCell: 208-738-8950
Office: sweet group realty
MLS#:99005514
Source:ID_IMLS
Price summary
- Price:$789,000
- Price per sq. ft.:$204.94
About this home
What a beautiful home in a wonderful neighborhood! Outstanding curb appeal welcomes you, while the landscaped, easy-maintenance backyard offers a covered patio and 2 storage sheds. Step inside and discover exceptional craftsmanship, from soaring vaulted ceilings to a thoughtfully designed kitchen featuring an island with dual sided cabinetry, appliance garage, oversized sink, gorgeous vent hood, dedicated microwave space, and pantry. The impressive primary suite has soothing colors and a stunning custom coffered ceiling featuring decorative beams and accent lighting. The luxurious en-suite offers a spacious walk-in shower, dual vanities, makeup area, and generous walk-in closet. A versatile 2nd office space on the main-level with its own exterior entrance provides flexibility and privacy, ideal for working from home! Follow the beautiful custom railing and spindles downstairs to an expansive basement game room, an entertainer's dream offering endless possibilities for gatherings, movie nights, and family fun! Two additional bedrooms with egress windows and a full bathroom complete this amazing space. Additional upgrades include a Kinetico water softener, filtration system and reverse osmosis system plumbed to refrigerator as well as kitchen sink....
Contact an agent
Home facts
- Year built:2015
- Subdivision & Development:Cedar Park
- Listing ID #:99005514
- Added:1 day(s) ago
- Updated:November 05, 2026 at 02:45 AM
Rooms and interior
- Bedrooms:5
- Total bathrooms:4
- Full bathrooms:4
- Flooring:Carpet, Tile
- Kitchen Description:Kitchen Island, Pantry
- Living area:3,850 sq. ft.
Heating and cooling
- Cooling:Central Air
- Heating:Forced Air, Natural Gas
- Central air:Yes
Structure and exterior
- Roof:Composition
- Year built:2015
- Building area:3,850 sq. ft.
- Lot area:0.18 Acres
- Lot Features:Sidewalks
- Construction Materials:Frame, Masonry, Stone, Stucco
- Foundation Description:Slab
Schools
- High school:Twin Falls
- Middle school:O'Leary
- Elementary school:Pillar Falls
Utilities
- Water:City Service
Finances and disclosures
- Price:$789,000
- Price per sq. ft.:$204.94
- Tax amount:$4,639 (2025)
Features and amenities
- Amenities:Breakfast Bar, Central Vacuum Plumbed, Kitchen Island, Pantry, Split Bedroom, Walk-In Closet(s)
Parking
- Parking description:Attached, Finished Driveway
- Garage:Yes
- Garage spaces:3
New listings near 2624 Carriage Way
 $329,900Active3 beds 2 baths1,210 sq. ft.
246 Avenida Del Rio Dr, Twin Falls, ID 83301
MLS# 98997076Listed by: KELLER WILLIAMS SUN VALLEY SOUTHERN IDAHO- New
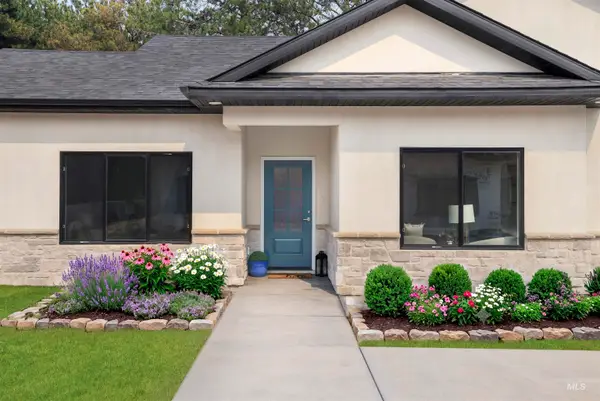 $537,900Active3 beds 2 baths1,733 sq. ft.
1923 Dora Drive, Twin Falls, ID 83301
MLS# 99005477Listed by: SILVERCREEK REALTY GROUP - New
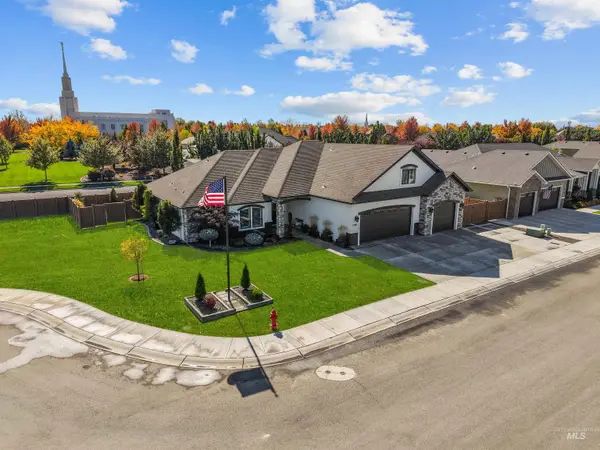 $725,000Active4 beds 3 baths2,585 sq. ft.
2190 Canyon Village Circle, Twin Falls, ID 83301
MLS# 99005356Listed by: REAL BROKER LLC - New
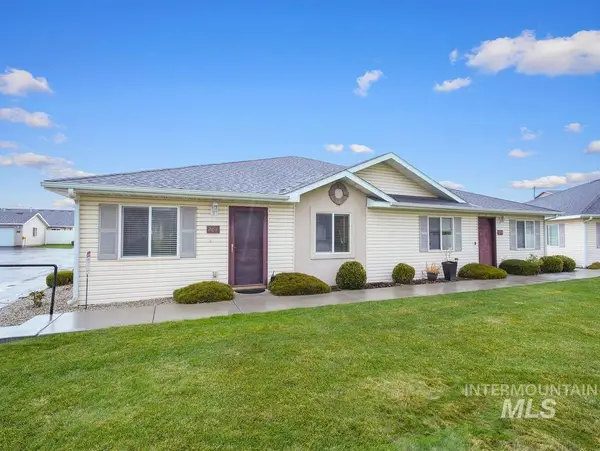 $299,500Active2 beds 2 baths1,257 sq. ft.
204 Long Island Ave, Twin Falls, ID 83301
MLS# 99005347Listed by: BERKSHIRE HATHAWAY HOMESERVICES IDAHO HOMES & PROPERTIES - New
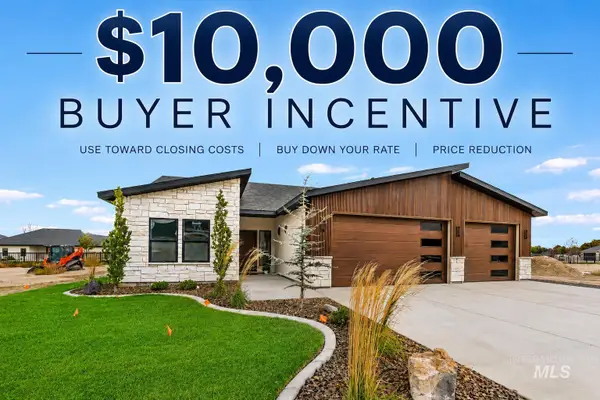 $655,000Active3 beds 3 baths2,094 sq. ft.
561 Canyon Mist Dr., Twin Falls, ID 83301
MLS# 99005327Listed by: IDAHOME REALTY 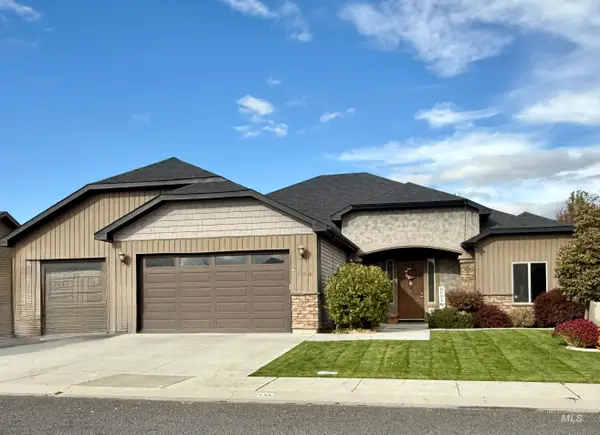 $515,000Pending3 beds 3 baths2,034 sq. ft.
538 Pioneer Path, Twin Falls, ID 83301
MLS# 99005303Listed by: KELLER WILLIAMS SUN VALLEY SOUTHERN IDAHO- New
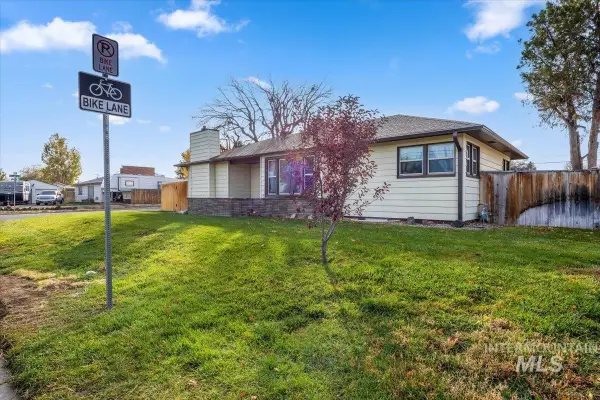 $340,000Active3 beds 2 baths1,846 sq. ft.
305 Filer Ave W, Twin Falls, ID 83301
MLS# 99005221Listed by: EXP REALTY, LLC - New
 $599,900Active3 beds 4 baths2,577 sq. ft.
1143 Langford Way, Twin Falls, ID 83301
MLS# 99005188Listed by: SILVERCREEK REALTY GROUP - New
 $399,900Active3.3 Acres
TBD Canyon Drive, Twin Falls, ID 83301
MLS# 99005159Listed by: KELLER WILLIAMS SUN VALLEY SOUTHERN IDAHO


Protect your home and budget from life's surprises with an Assurant Home Warranty, backed by a partner that supports you through every step of homeownership. Explore Plans.
©2026 Century 21 Real Estate LLC. All rights reserved. CENTURY 21®, the CENTURY 21 Logo and C21® are service marks owned by Century 21 Real Estate LLC. Century 21 Real Estate LLC fully supports the principles of the Fair Housing Act and the Equal Opportunity Act. Each office is independently owned and operated. Listing information is deemed reliable but not guaranteed accurate.