
4220 N 2754 E, Twin Falls, ID 83301
Local realty services provided by:CENTURY 21 Price Right
4220 N 2754 E,Twin Falls, ID 83301
$915,000
- 3 Beds
- 2 Baths
- 2,502 sq. ft.
- Single family
- Active
Listed by: willis stoneMain: 208-732-0208
Office: 208 real estate, llc. - twin falls
MLS#:99004964
Source:ID_IMLS
Price summary
- Price:$915,000
- Price per sq. ft.:$365.71
About this home
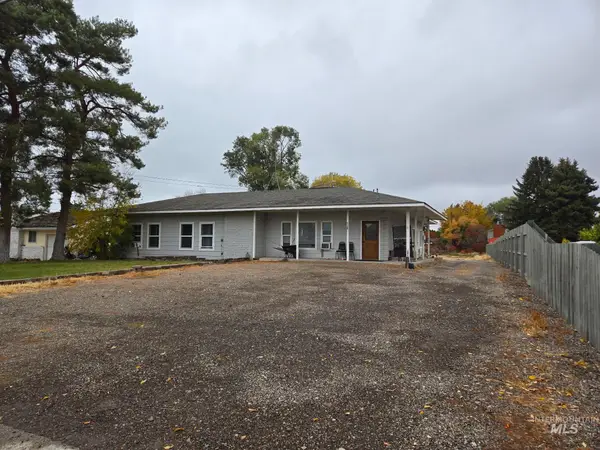
Experience the perfect blend of modern comfort and spacious country-style living in the desirable River bend Subdivision! Situated on just over an acre, this beautifully designed 2023-built home offers 2,502 sq. ft. of single-level living with 3 bedrooms, 2 bathrooms, and a versatile den/office. The inviting interior features a spacious kitchen with granite countertops, a large island, breakfast bar, and pantry, complemented by a cozy gas fireplace in the living area. The primary suite provides a comfortable retreat, while the covered patio offers an ideal space for outdoor relaxation and entertaining. Additional highlights include an attached garage with RV garage space, RV parking, vinyl fencing, garden space, and automatic sprinklers. Homes offering this combination of newer construction, generous acreage, and RV accommodations deserve a closer look. Don't miss the opportunity to make this exceptional property your own, schedule your private showing today and discover all it has to offer!...
Contact an agent
Home facts
- Year built:2023
- Subdivision & Development:Riverbend Subdivision
- Listing ID #:99004964
- Added:1 day(s) ago
- Updated:October 29, 2026 at 03:44 AM
Rooms and interior
- Bedrooms:3
- Total bathrooms:2
- Full bathrooms:2
- Bathrooms Description:Bath-Master
- Kitchen Description:Kitchen Island, Pantry
- Living area:2,502 sq. ft.
Heating and cooling
- Cooling:Central Air
- Heating:Forced Air, Natural Gas
- Central air:Yes
Structure and exterior
- Roof:Composition
- Year built:2023
- Building area:2,502 sq. ft.
- Lot area:1.02 Acres
- Construction Materials:Frame
Schools
- High school:Canyon Ridge
- Middle school:Robert Stuart
- Elementary school:Rock Creek
Utilities
- Sewer:Septic Tank
Finances and disclosures
- Price:$915,000
- Price per sq. ft.:$365.71
- Tax amount:$3,824 (2025)
Features and amenities
- Amenities:Bath-Master, Breakfast Bar, Kitchen Island, Pantry
Parking
- Parking description:Attached, RV Access/Parking
- Garage:Yes
- Garage spaces:3
New listings near 4220 N 2754 E
- New
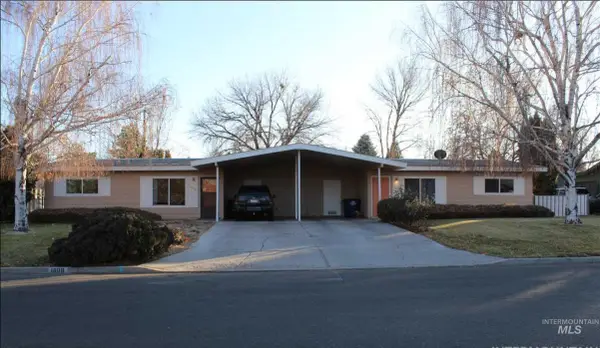 $400,000Active4 beds 2 baths2,070 sq. ft.
1606/1608 Julie Lane, Twin Falls, ID 83301
MLS# 99005011Listed by: KELLER WILLIAMS REALTY BOISE - New
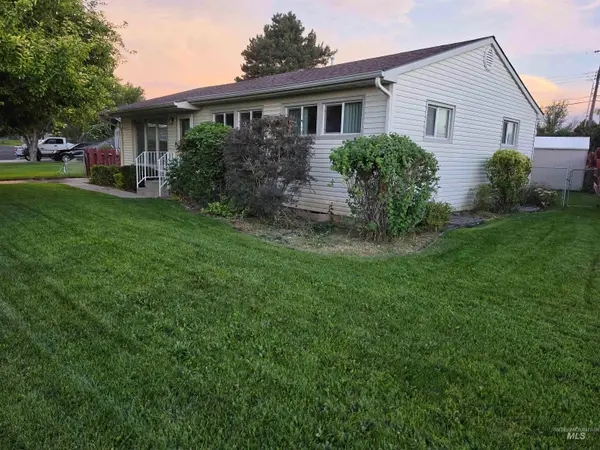 $385,000Active5 beds 2 baths2,664 sq. ft.
1818 Granada, Twin Falls, ID 83301
MLS# 99004885Listed by: ELEVATE IDAHO - New
 $874,000Active4 beds 4 baths2,814 sq. ft.
4011 N 2708 E, Twin Falls, ID 83301
MLS# 99004809Listed by: SILVERCREEK REALTY GROUP - New
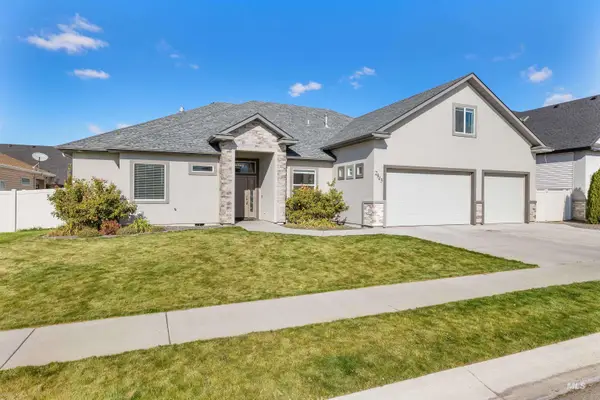 $659,900Active6 beds 4 baths3,032 sq. ft.
2943 Sunlight Rd, Twin Falls, ID 83301
MLS# 99004757Listed by: EQUITY NORTHWEST REAL ESTATE - SOUTHERN IDAHO - Open Sat, 1 to 3pmNew
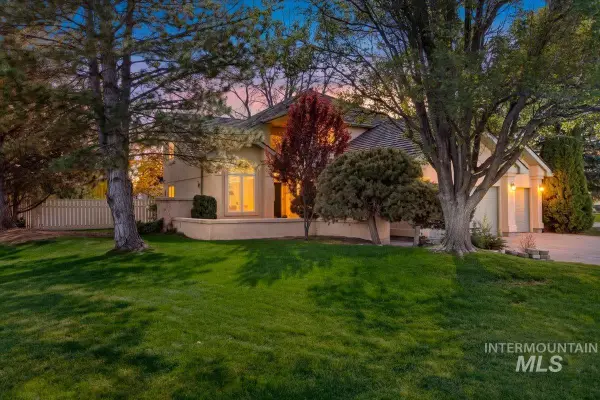 $549,000Active4 beds 3 baths2,353 sq. ft.
1968 Candleridge Dr, Twin Falls, ID 83301
MLS# 99004759Listed by: J. KENT ERICKSON REAL ESTATE - New
 $449,000Active7 beds 4 baths2,911 sq. ft.
2163 Elizabeth Boulevard, Twin Falls, ID 83301
MLS# 99004703Listed by: SILVERCREEK REALTY GROUP - New
 $369,900Active4 beds 2 baths1,321 sq. ft.
545 Kanner Lane, Twin Falls, ID 83301
MLS# 99004630Listed by: SILVERCREEK REALTY GROUP - New
 $500,000Active4 beds 3 baths2,408 sq. ft.
1048 Warm Springs Pl, Twin Falls, ID 83301
MLS# 99004602Listed by: CONGRESS REALTY, INC - New
 $144,900Active3 beds 2 baths1,568 sq. ft.
1605 N Grandview Drive N #51, Twin Falls, ID 83301
MLS# 99004577Listed by: WESTERRA REAL ESTATE GROUP


Protect your home and budget from life's surprises with an Assurant Home Warranty, backed by a partner that supports you through every step of homeownership. Explore Plans.
©2026 Century 21 Real Estate LLC. All rights reserved. CENTURY 21®, the CENTURY 21 Logo and C21® are service marks owned by Century 21 Real Estate LLC. Century 21 Real Estate LLC fully supports the principles of the Fair Housing Act and the Equal Opportunity Act. Each office is independently owned and operated. Listing information is deemed reliable but not guaranteed accurate.