786 Meadows Drive, Twin Falls, ID 83301
Local realty services provided by:CENTURY 21 Northstar
786 Meadows Drive,Twin Falls, ID 83301
$355,000
- 4 Beds
- 3 Baths
- 1,872 sq. ft.
- Single family
- Active
Listed by: amber sawyerMain: 208-733-7653
Office: westerra real estate group
MLS#:98990469
Source:ID_IMLS
Price summary
- Price:$355,000
- Price per sq. ft.:$189.64
About this home
Huge price improvement! Just ½ mile from the College of Southern Idaho (CSI), this spacious 4-bedroom, 3-bath split-level home offers an unbeatable central Twin Falls location! Full of character, the home features vaulted wood ceilings, exposed beams, and distinctive architectural details that set it apart. Recent updates include some new carpet and fresh paint, while mature landscaping and an established neighborhood add to its curb appeal. Conveniently located near shopping, restaurants, parks, the hospital, and downtown Twin Falls, this home offers exceptional accessibility. With great bones and plenty of space, it's a fantastic opportunity for homeowners looking to build equity or investors seeking a well-located property. Bring your personal style and make this home your own!
Contact an agent
Home facts
- Year built:1977
- Subdivision & Development:College Meadow (Twin Falls)
- Listing ID #:98990469
- Added:70 day(s) ago
- Updated:August 26, 2026 at 02:24 PM
Rooms and interior
- Bedrooms:4
- Total bathrooms:3
- Full bathrooms:3
- Flooring:Carpet
- Living area:1,872 sq. ft.
Heating and cooling
- Cooling:Central Air
- Heating:Natural Gas
- Central air:Yes
Structure and exterior
- Roof:Composition
- Year built:1977
- Building area:1,872 sq. ft.
- Lot area:0.18 Acres
- Lot Features:Sidewalks
- Construction Materials:Frame, Wood Siding
- Foundation Description:Crawl Space
Schools
- High school:Canyon Ridge
- Middle school:Robert Stuart
- Elementary school:Harrison
Utilities
- Water:City Service
Finances and disclosures
- Price:$355,000
- Price per sq. ft.:$189.64
- Tax amount:$1,910 (2024)
Features and amenities
- Amenities:Breakfast Bar
Parking
- Parking description:Attached
- Garage:Yes
- Garage spaces:2
New listings near 786 Meadows Drive
- New
 $956,620Active1.57 Acres
435 Park View Loop, Twin Falls, ID 83301
MLS# 98998604Listed by: GEM STATE REALTY INC - New
 $260,688Active0.5 Acres
474 Park View Loop, Twin Falls, ID 83301
MLS# 98998605Listed by: GEM STATE REALTY INC - New
 $557,568Active0.8 Acres
1719 Park View Dr., Twin Falls, ID 83301
MLS# 98998600Listed by: GEM STATE REALTY INC - New
 $613,845Active0.94 Acres
1727 Park View Dr, Twin Falls, ID 83301
MLS# 98998601Listed by: GEM STATE REALTY INC - New
 $594,900Active5 beds 4 baths3,004 sq. ft.
1403 8th Ave E, Twin Falls, ID 83301
MLS# 98998602Listed by: BERKSHIRE HATHAWAY HOMESERVICES IDAHO HOMES & PROPERTIES - New
 $1,463,616Active2.24 Acres
498 Park View Loop, Twin Falls, ID 83301
MLS# 98998603Listed by: GEM STATE REALTY INC - New
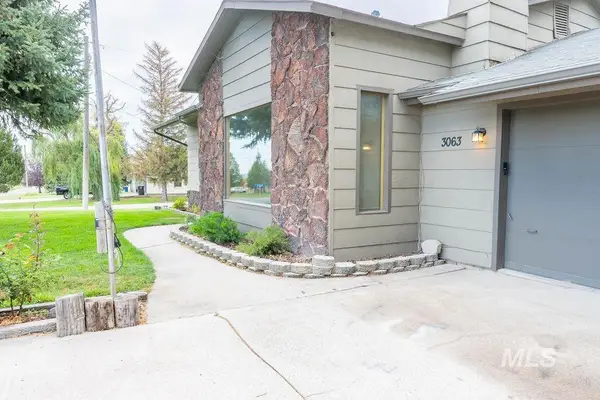
 $525,500Active4 beds 2 baths2,732 sq. ft.
3063 E 3400 N, Twin Falls, ID 83301
MLS# 98998589Listed by: CENTURY 21 GATEWAY - New
 $749,900Active4 beds 3 baths2,816 sq. ft.
2214 Settlers Ridge Trail, Twin Falls, ID 83301
MLS# 98998565Listed by: SUPER REALTY OF IDAHO - New
 $289,000Active4 beds 1 baths1,378 sq. ft.
601 Quincy St, Twin Falls, ID 83301
MLS# 98998570Listed by: SILVERCREEK REALTY GROUP - New
 $350,000Active3 beds 2 baths1,302 sq. ft.
2711 Elizabeth Blvd, Twin Falls, ID 83301
MLS# 98998548Listed by: SILVERCREEK REALTY GROUP


Protect your home and budget from life's surprises with an Assurant Home Warranty, backed by a partner that supports you through every step of homeownership. Explore Plans.
©2026 Century 21 Real Estate LLC. All rights reserved. CENTURY 21®, the CENTURY 21 Logo and C21® are service marks owned by Century 21 Real Estate LLC. Century 21 Real Estate LLC fully supports the principles of the Fair Housing Act and the Equal Opportunity Act. Each office is independently owned and operated. Listing information is deemed reliable but not guaranteed accurate.