525 Amy Lane, Victor, ID 83455
Local realty services provided by:CENTURY 21 High Desert
525 Amy Lane,Victor, ID 83455
$1,495,000
- 3 Beds
- 3 Baths
- 2,227 sq. ft.
- Single family
- Active
Listed by: andrea loban
Office: compass real estate
MLS#:26-2778
Source:WY_TBOR
Price summary
- Price:$1,495,000
- Price per sq. ft.:$671.31
About this home
Beautifully crafted new construction between Victor and Driggs, offering 2,227 square feet with 3 bedrooms and 2 bathrooms. The open-concept living, dining, and kitchen area is filled with natural light from expansive windows and sliding glass doors that open to a large covered patio with beautiful mountain views. A dramatic floor-to-ceiling stone propane fireplace anchors the great room, complemented by soaring cathedral ceilings, white oak flooring, and white oak cabinetry and doors. The spacious primary suite features sliding glass doors to the patio. Two additional bedrooms share a convenient Jack-and-Jill bathroom. Outside, enjoy a fully landscaped yard with trees, sod, and an automatic sprinkler system. A spacious 3-car garage offers plenty of room for all your Teton Valley toys.
Contact an agent
Home facts
- Year built:2027
- Subdivision & Development:Teton Saddleback Vistas
- Listing ID #:26-2778
- Added:1 day(s) ago
- Updated:November 17, 2026 at 04:54 AM
Rooms and interior
- Bedrooms:3
- Total bathrooms:3
- Full bathrooms:2
- Half bathrooms:1
- Flooring:Oak
- Living area:2,227 sq. ft.
Heating and cooling
- Cooling:Central Air
- Central air:Yes
Structure and exterior
- Roof:Shingle
- Year built:2027
- Building area:2,227 sq. ft.
- Lot area:2.51 Acres
- Lot Features:Cul-De-Sac, Landscaped, Level, Sprinkler System, Year Round Access
- Construction Materials:Cedar, Stick Built On Site
- Exterior Features:Patio
Utilities
- Water:Well
- Sewer:Septic (existing)
Finances and disclosures
- Price:$1,495,000
- Price per sq. ft.:$671.31
- Tax amount:$399 (2025)
Parking
- Parking description:Garage Door Opener
- Garage spaces:3
New listings near 525 Amy Lane
- New
 $317,000Active5 Acres
5171 Fox Creek Hollow Road, Victor, ID 83455
MLS# 26-2735Listed by: TETON VALLEY REALTY - New
 $415,000Active4.94 Acres
TBD LOT 7 Powers Way, Victor, ID 83455
MLS# 26-2733Listed by: SPITZER REALTY, LLC - New
 $415,000Active4.92 Acres
TBD LOT 8 Powers Way, Victor, ID 83455
MLS# 26-2734Listed by: SPITZER REALTY, LLC - New
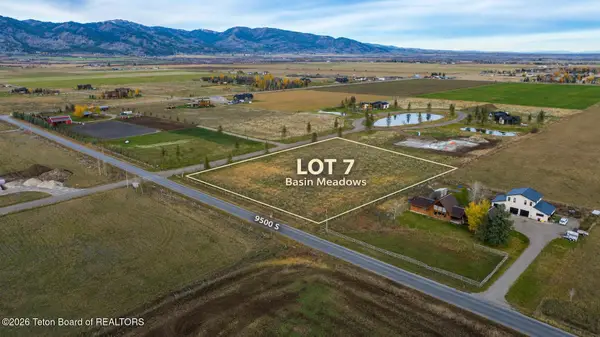 $350,000Active3.22 Acres
TBD Basin Drive, Victor, ID 83455
MLS# 26-2731Listed by: COMPASS REAL ESTATE  $179,000Pending0.48 Acres
9235 Megan Street, Victor, ID 83455
MLS# 26-2728Listed by: COMPASS REAL ESTATE- New
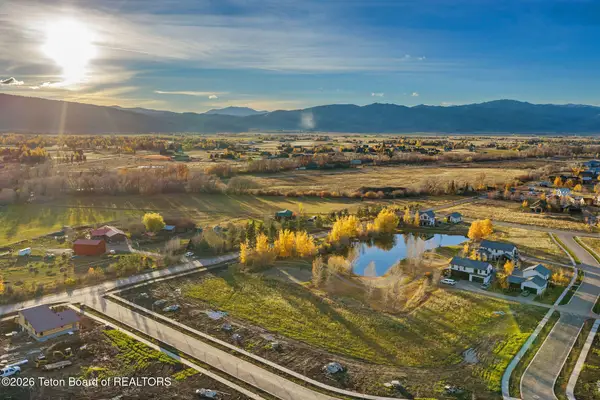 $239,000Active0.29 Acres
453 Mail Cabin Drive, Victor, ID 83455
MLS# 26-2725Listed by: COMPASS REAL ESTATE - New
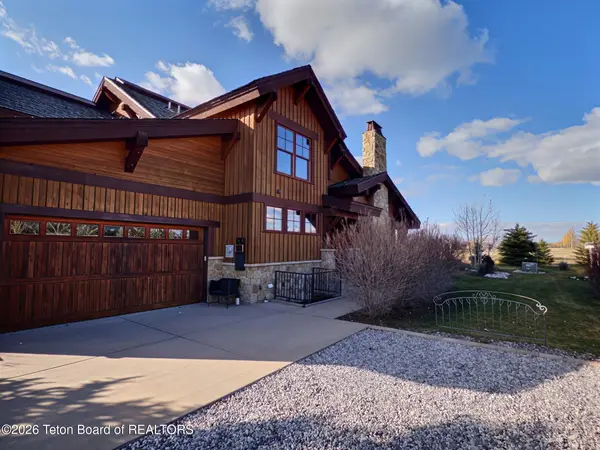
 $1,299,000Active5 beds 5 baths3,687 sq. ft.
92 Bison Drive, Victor, ID 83455
MLS# 26-2721Listed by: CENTURY 21 TETON VALLEY - New
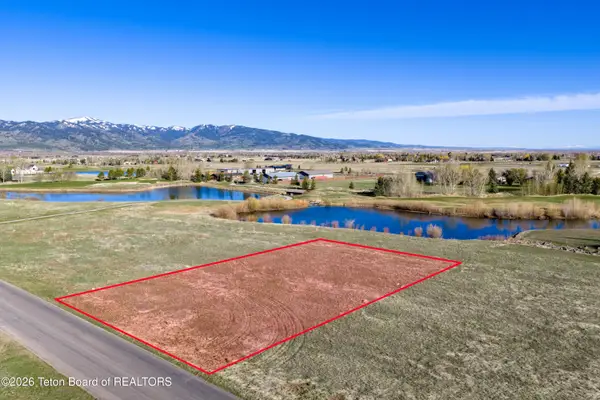 $235,000Active0.44 Acres
18 Hastings Drive, Victor, ID 83455
MLS# 26-2720Listed by: COMPASS REAL ESTATE 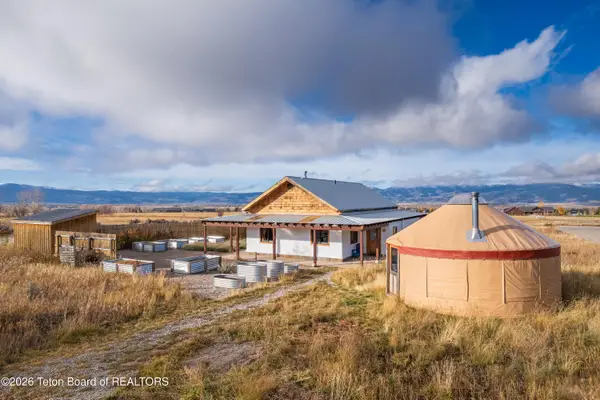 $649,000Pending1 beds 1 baths1,306 sq. ft.
4970 Skyline Loop, Victor, ID 83455
MLS# 26-2717Listed by: COMPASS REAL ESTATE


Protect your home and budget from life's surprises with an Assurant Home Warranty, backed by a partner that supports you through every step of homeownership. Explore Plans.
©2026 Century 21 Real Estate LLC. All rights reserved. CENTURY 21®, the CENTURY 21 Logo and C21® are service marks owned by Century 21 Real Estate LLC. Century 21 Real Estate LLC fully supports the principles of the Fair Housing Act and the Equal Opportunity Act. Each office is independently owned and operated. Listing information is deemed reliable but not guaranteed accurate.