
92 Bison Drive, Victor, ID 83455
Local realty services provided by:CENTURY 21 High Desert
92 Bison Drive,Victor, ID 83455
$1,299,000
- 5 Beds
- 5 Baths
- 3,687 sq. ft.
- Single family
- Active
Listed by:
 Sarah Anderson(208) 201 - 5638CENTURY 21 Teton Valley
Office: century 21 teton valley
MLS#:26-2721
Source:WY_TBOR
Price summary
- Price:$1,299,000
- Price per sq. ft.:$352.32
About this home
Welcome to this exceptional townhome in a golf community with beautiful walking trails and a peaceful neighborhood setting. HOA dues include water, sewer, and golf privileges, making everyday living easy and enjoyable.
This home is truly unique, sitting on three different sites to create a serene, private yard and an open-space buffer between you and neighboring homes. Enjoy a bright and inviting interior with a spacious open great room, vaulted ceilings, and a wall of windows that brings in natural light and gives direct access to back deck and patio.
The main floor offers a flexible suite designed originally as a studio lock-off, complete with separate exterior access--perfect for guests, a home office, multi-generational living, or rental/overflow potential. There is plumbing and electrical to a cabinet that could accommodate a sink and act as a kitchenette area.
Upstairs, you'll find a cozy loft area connecting two comfortable suites. The primary suite and guest suite each feature high-end finishes, large windows, and generous walk-in closets.
Downstairs, the owner has added remarkable living space, including a second kitchen, two bedrooms, two bathrooms, and a fun, open family room--creating endless possibilities in a resort lifestyle like Teton Valley. Finally, the two-car garages includes storage units seen in photos. Efficient, thoughtful, and beautifully designed, this home offers more than you expect and flexible space to match your lifestyle. Please note that HOA fee includes $310 Quarterly Water Fee and $443.25 Quarterly Victor Sewer Fee. This home is paying for 3 water bills as this was originally 3 lots....
Contact an agent
Home facts
- Year built:2008
- Subdivision & Development:Teton Reserve Golf Course
- Listing ID #:26-2721
- Added:10 day(s) ago
- Updated:November 17, 2026 at 10:53 PM
Rooms and interior
- Bedrooms:5
- Total bathrooms:5
- Full bathrooms:2
- Half bathrooms:1
- Flooring:Oak
- Basement Description:Finished
- Living area:3,687 sq. ft.
Heating and cooling
- Cooling:Central Air
- Central air:Yes
Structure and exterior
- Roof:Shake
- Year built:2008
- Building area:3,687 sq. ft.
- Lot area:0.35 Acres
- Lot Features:Adj to Common Area, Adjacent Open Space, Cul-De-Sac, Landscaped, Level, ST Rentals Allowed, Sprinkler System, Year Round Access
- Construction Materials:Cedar, Stick Built On Site, Stone, Wood Siding
- Exterior Features:Patio, Porch
Utilities
- Water:Private
- Sewer:Public Sewer
Finances and disclosures
- Price:$1,299,000
- Price per sq. ft.:$352.32
- Tax amount:$3,797 (2025)
Parking
- Parking description:Concrete Driveway, Garage Door Opener
- Garage spaces:2
New listings near 92 Bison Drive
- New
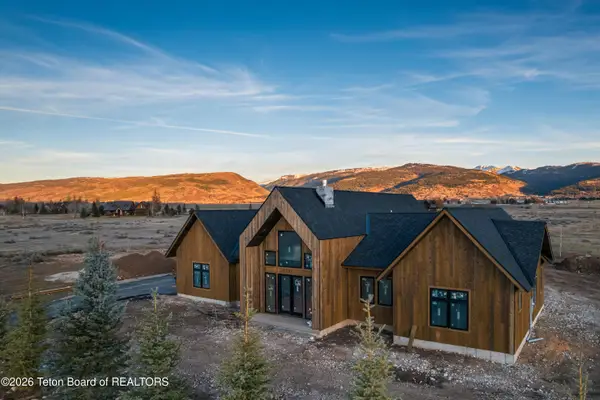 $1,495,000Active3 beds 3 baths2,227 sq. ft.
525 Amy Lane, Victor, ID 83455
MLS# 26-2778Listed by: COMPASS REAL ESTATE - New
 $317,000Active5 Acres
5171 Fox Creek Hollow Road, Victor, ID 83455
MLS# 26-2735Listed by: TETON VALLEY REALTY - New
 $415,000Active4.94 Acres
TBD LOT 7 Powers Way, Victor, ID 83455
MLS# 26-2733Listed by: SPITZER REALTY, LLC - New
 $415,000Active4.92 Acres
TBD LOT 8 Powers Way, Victor, ID 83455
MLS# 26-2734Listed by: SPITZER REALTY, LLC - New
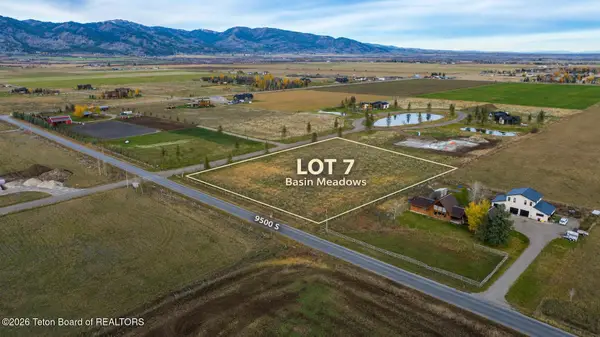 $350,000Active3.22 Acres
TBD Basin Drive, Victor, ID 83455
MLS# 26-2731Listed by: COMPASS REAL ESTATE  $179,000Pending0.48 Acres
9235 Megan Street, Victor, ID 83455
MLS# 26-2728Listed by: COMPASS REAL ESTATE- New
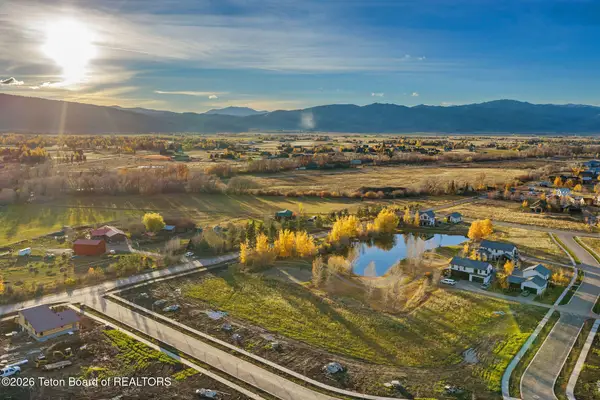 $239,000Active0.29 Acres
453 Mail Cabin Drive, Victor, ID 83455
MLS# 26-2725Listed by: COMPASS REAL ESTATE - New
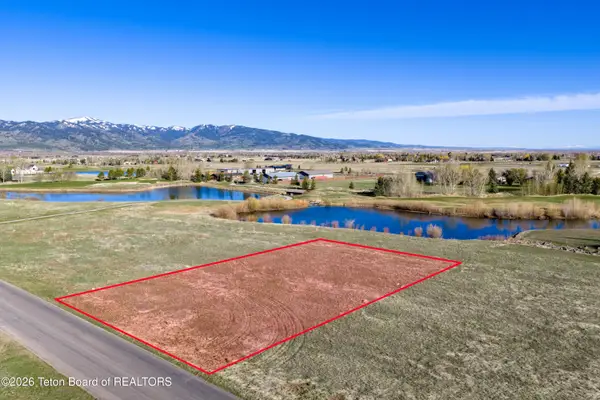 $235,000Active0.44 Acres
18 Hastings Drive, Victor, ID 83455
MLS# 26-2720Listed by: COMPASS REAL ESTATE  $649,000Pending1 beds 1 baths1,306 sq. ft.
4970 Skyline Loop, Victor, ID 83455
MLS# 26-2717Listed by: COMPASS REAL ESTATE


Protect your home and budget from life's surprises with an Assurant Home Warranty, backed by a partner that supports you through every step of homeownership. Explore Plans.
©2026 Century 21 Real Estate LLC. All rights reserved. CENTURY 21®, the CENTURY 21 Logo and C21® are service marks owned by Century 21 Real Estate LLC. Century 21 Real Estate LLC fully supports the principles of the Fair Housing Act and the Equal Opportunity Act. Each office is independently owned and operated. Listing information is deemed reliable but not guaranteed accurate.