9267 Shelby Street, Victor, ID 83455
Local realty services provided by:CENTURY 21 High Desert
9267 Shelby Street,Victor, ID 83455
$1,350,000
- 4 Beds
- 5 Baths
- 2,772 sq. ft.
- Single family
- Pending
Listed by: anne fish
Office: engel & volkers jackson hole
MLS#:26-2273
Source:WY_TBOR
Price summary
- Price:$1,350,000
- Price per sq. ft.:$487.01
About this home
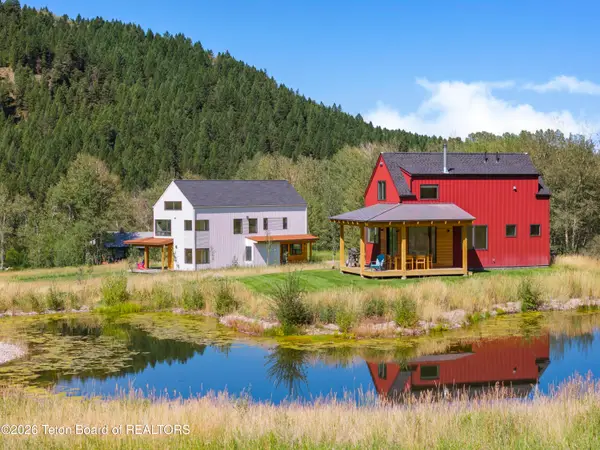
The new construction home has been thoughtully designed with an open concept living/dining room, a large walk-in pantry and mud room, 4 ensuite bedrooms and a large back deck. Located in the Golf Vista Estates neighborhood, enjoy the close proximity to the town of Victor as well as the short commute to Jackson Hole. Situated on nearly 1/2 an acre with beautiful landscaping and mountain views from each window, you'll love everything about this home.
Contact an agent
Home facts
- Year built:2026
- Subdivision & Development:Golf Vista Estates
- Listing ID #:26-2273
- Added:1 day(s) ago
- Updated:August 31, 2026 at 08:49 AM
Rooms and interior
- Bedrooms:4
- Total bathrooms:5
- Full bathrooms:2
- Half bathrooms:1
- Flooring:Oak
- Living area:2,772 sq. ft.
Heating and cooling
- Cooling:Central Air
- Central air:Yes
Structure and exterior
- Roof:Shingle
- Year built:2026
- Building area:2,772 sq. ft.
- Lot area:0.46 Acres
- Lot Features:Corner Lot, Cul-De-Sac, Landscaped, Level, ST Rentals Allowed
- Construction Materials:Stick Built On Site, Wood Siding
Utilities
- Water:Public
- Sewer:Public Sewer
Finances and disclosures
- Price:$1,350,000
- Price per sq. ft.:$487.01
- Tax amount:$677 (2025)
Parking
- Parking description:Garage Door Opener
- Garage spaces:2
New listings near 9267 Shelby Street
- New
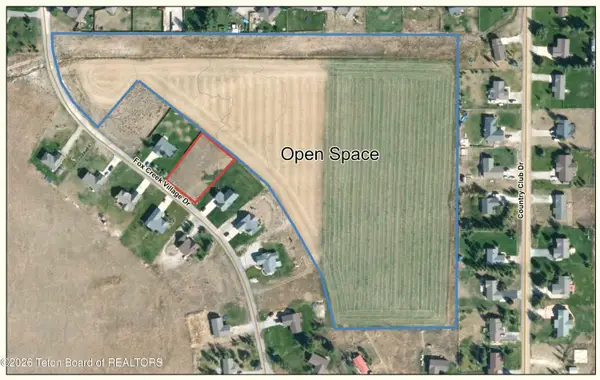 $150,000Active0.5 Acres
4629 Fox Creek Village Drive, Victor, ID 83455
MLS# 26-2269Listed by: COLDWELL BANKER MOUNTAIN PROPERTIES - New
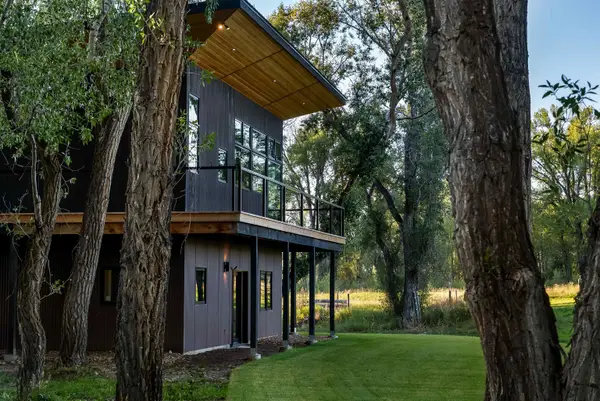 $4,200,000Active2 beds 3 baths2,312 sq. ft.
5812 S 500 W, Victor, ID 83455
MLS# 583490Listed by: ENGEL & VOLKERS JACKSON HOLE - New
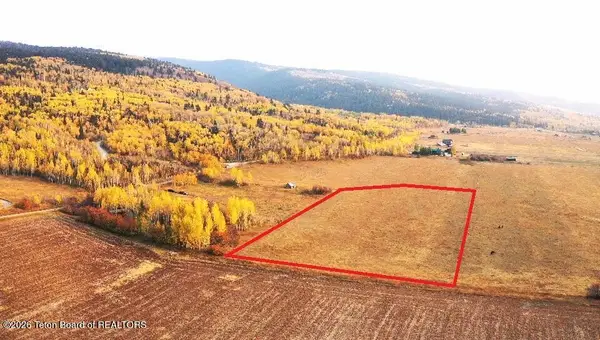 $415,000Active4.95 Acres
TBD Powers Way, Victor, ID 83455
MLS# 26-2264Listed by: SPITZER REALTY, LLC - New
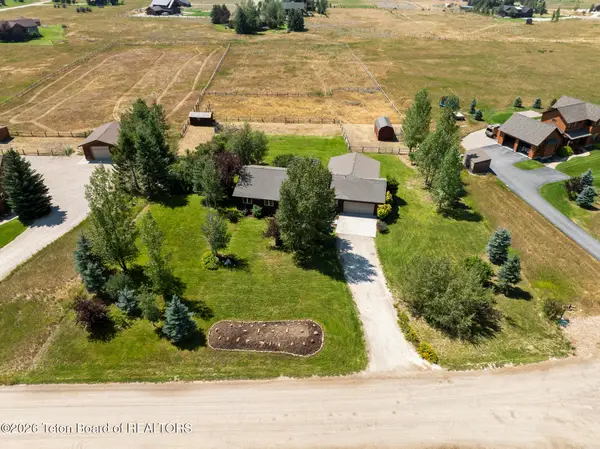 $1,079,000Active5 beds 2 baths1,946 sq. ft.
7302 Lakeside Road, Victor, ID 83455
MLS# 26-2241Listed by: COMPASS REAL ESTATE - New
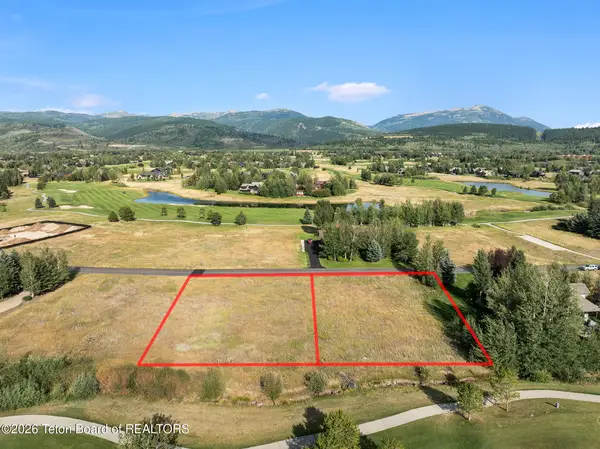 $530,000Active0.88 Acres
58 & 60 Hastings Drive, Victor, ID 83455
MLS# 26-2240Listed by: COMPASS REAL ESTATE - New
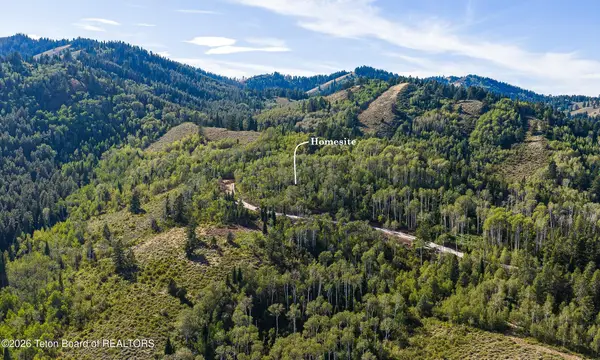 $795,000Active2.74 Acres
TBD LOT 4 Labra Lane, Victor, ID 83455
MLS# 26-2232Listed by: SPITZER REALTY, LLC 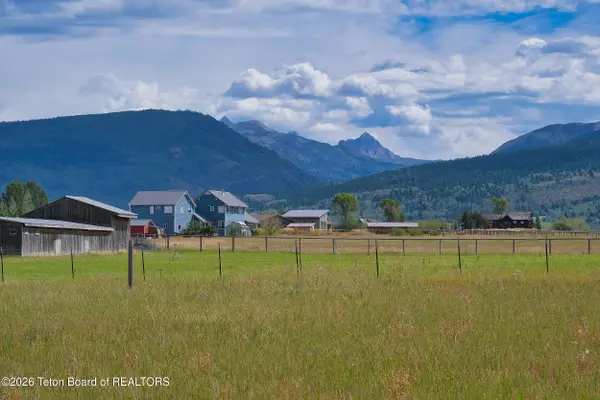
 $385,000Active5 Acres
159 E 4500 S, Victor, ID 83455
MLS# 26-2175Listed by: CENTURY 21 TETON VALLEY- New
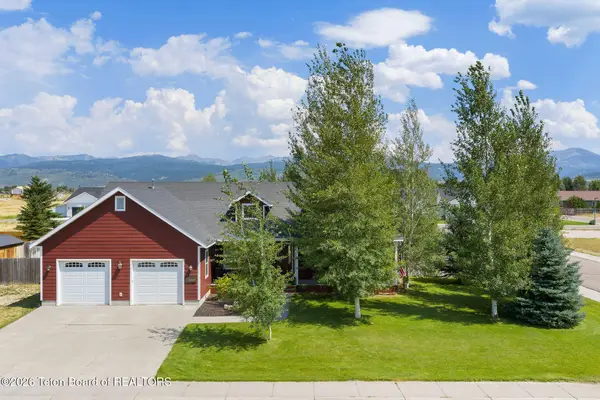 $895,000Active5 beds 3 baths3,590 sq. ft.
8841 Aurora Drive, Victor, ID 83455
MLS# 26-2214Listed by: KELLER WILLIAMS JACKSON HOLE - New
 $2,900,000Active4 beds 8 baths2,345 sq. ft.
1655 Walipini Way, Victor, ID 83455
MLS# 26-2183Listed by: JACKSON HOLE SOTHEBY'S INTERNATIONAL REALTY


Protect your home and budget from life's surprises with an Assurant Home Warranty, backed by a partner that supports you through every step of homeownership. Explore Plans.
©2026 Century 21 Real Estate LLC. All rights reserved. CENTURY 21®, the CENTURY 21 Logo and C21® are service marks owned by Century 21 Real Estate LLC. Century 21 Real Estate LLC fully supports the principles of the Fair Housing Act and the Equal Opportunity Act. Each office is independently owned and operated. Listing information is deemed reliable but not guaranteed accurate.