
23250 Graphic Ln, Wilder, ID 83676
Local realty services provided by:CENTURY 21 Price Right
23250 Graphic Ln,Wilder, ID 83676
$1,525,000Last list price
- 4 Beds
- 4 Baths
- - sq. ft.
- Single family
- Sold
Listed by: melanie steinhausCell: 208-880-5443
Office: homes of idaho
MLS#:98997182
Source:ID_IMLS
Sorry, we are unable to map this address
Price summary
- Price:$1,525,000
About this home
Discover an exceptional combination of space, versatility, and breathtaking views in this 5,545 sf home situated on over 6 acres overlooking the scenic Snake River wine region. Offering 4 bedrooms and 3.5 baths, plus a flexible space ideal for a home office or additional secondary ensuite, this home provides plenty of options for living, working, and entertaining. The main-level primary suite is a true retreat, featuring a beautiful see-through fireplace and an ensuite bath with heated flooring. A second see-through fireplace adds warmth and character to the home. New flooring throughout the main level, along with updates throughout the home, creates a fresh and inviting feel. Step outside to the tile-floored patio and take in the incredible surrounding views. The property also features a pond, detached garage/shop, RV parking, and plenty of usable acreage. Bring the horses and create a pasture or corral, utilize the additional space for a small business, or simply enjoy the privacy and freedom that over six acres provides. A unique property offering acreage, incredible views, flexible living space, and room to make it your own—all in the heart of Snake River wine country....
Contact an agent
Home facts
- Year built:2006
- Subdivision & Development:0 Not Applicable
- Listing ID #:98997182
- Added:73 day(s) ago
- Updated:October 25, 2026 at 06:40 AM
Rooms and interior
- Bedrooms:4
- Total bathrooms:4
- Full bathrooms:4
- Flooring:Carpet, Concrete, Tile
- Bathrooms Description:Bath-Master
- Kitchen Description:Kitchen Island, Pantry
Heating and cooling
- Cooling:Central Air
- Heating:Forced Air, Geothermal, Groundwater Source, Heat Pump, Propane
- Central air:Yes
Structure and exterior
- Roof:Composition
- Year built:2006
- Lot Features:Chickens, Horses, Irrigation Available
- Construction Materials:Frame, Stone, Stucco
- Foundation Description:Crawl Space
Schools
- High school:Homedale
- Middle school:Homedale
- Elementary school:Homedale
Utilities
- Water:Well
- Sewer:Septic Tank
Finances and disclosures
- Price:$1,525,000
- Tax amount:$6,827 (2025)
Features and amenities
- Amenities:Bath-Master, Breakfast Bar, Central Vacuum Plumbed, Kitchen Island, Pantry, Split Bedroom, Walk-In Closet(s)
Parking
- Parking description:Attached, RV Access/Parking
- Garage:Yes
- Garage spaces:2
New listings near 23250 Graphic Ln
- Open Sun, 1 to 3pmNew
 $465,000Active3 beds 2 baths1,657 sq. ft.
865 Rambling Rose Avenue, Wilder, ID 83676
MLS# 99004278Listed by: KELLER WILLIAMS REALTY BOISE - New
 $34,900Active3 beds 1 baths938 sq. ft.
143 5th St Trlr 7, Wilder, ID 83676
MLS# 99004126Listed by: SILVERCREEK REALTY GROUP - New
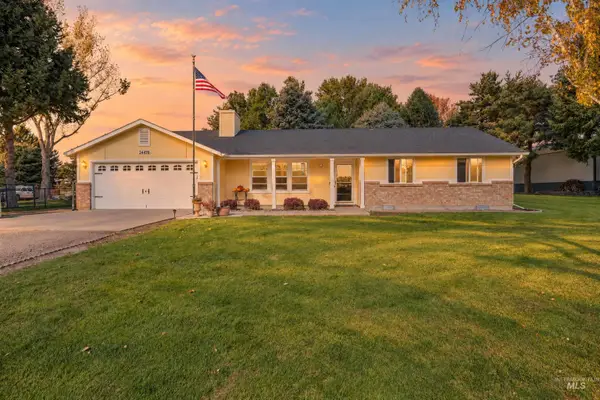 $575,000Active3 beds 2 baths1,311 sq. ft.
24478 Sweetwater Rd., Wilder, ID 83676
MLS# 99003982Listed by: KELLER WILLIAMS REALTY BOISE - New
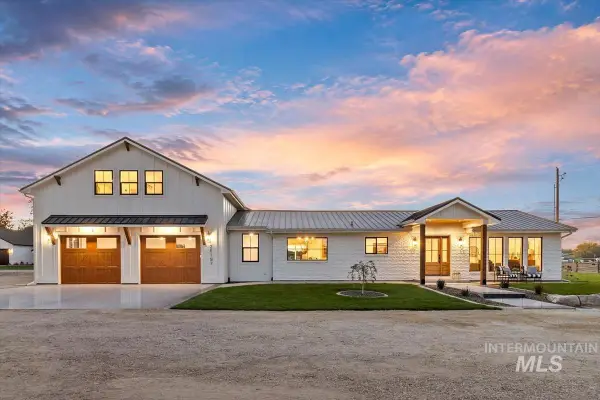 $815,000Active3 beds 3 baths2,285 sq. ft.
26197 Reed Ln, Wilder, ID 83676
MLS# 99003841Listed by: BOISE PREMIER REAL ESTATE 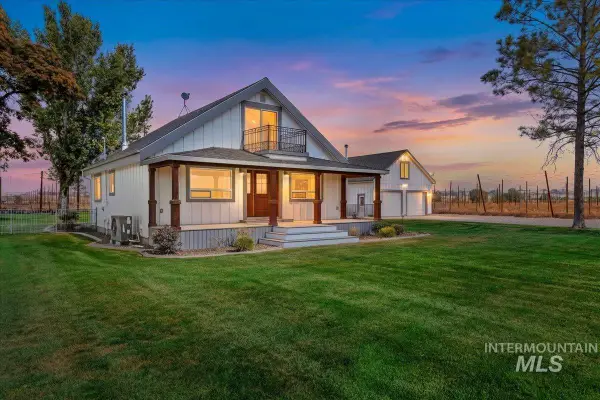 $1,099,000Active3 beds 3 baths2,492 sq. ft.
27122 Upper Pleasant Ridge Road, Wilder, ID 83676
MLS# 99003365Listed by: TEAM REALTY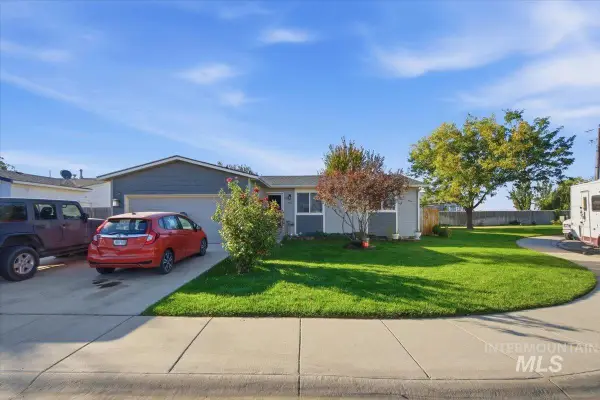 $314,900Pending3 beds 2 baths1,184 sq. ft.
711 Prince Ave, Wilder, ID 83676
MLS# 99002498Listed by: HOMES OF IDAHO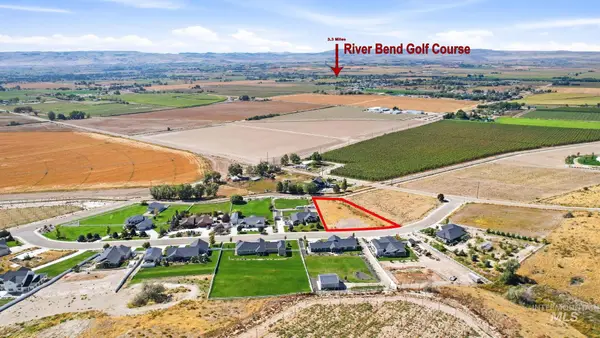 $199,500Active1.05 Acres
20189 Silver Spur Dr, Wilder, ID 83676
MLS# 99002038Listed by: SILVERCREEK REALTY GROUP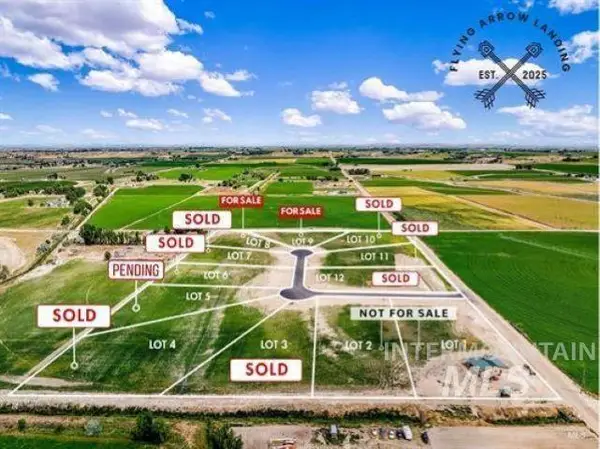 $184,900Active2 Acres
18315 Bow Ln, Wilder, ID 83676
MLS# 99001042Listed by: SILVERCREEK REALTY GROUP $3,960,250Pending-- beds -- baths
0 Homedale Rd., Wilder, ID 83676
MLS# 99000434Listed by: TEAM REALTY $2,383,720Pending-- beds -- baths
0 Van Slyke Rd., Wilder, ID 83676
MLS# 99000435Listed by: TEAM REALTY


Protect your home and budget from life's surprises with an Assurant Home Warranty, backed by a partner that supports you through every step of homeownership. Explore Plans.
©2026 Century 21 Real Estate LLC. All rights reserved. CENTURY 21®, the CENTURY 21 Logo and C21® are service marks owned by Century 21 Real Estate LLC. Century 21 Real Estate LLC fully supports the principles of the Fair Housing Act and the Equal Opportunity Act. Each office is independently owned and operated. Listing information is deemed reliable but not guaranteed accurate.