310 Wood Rose Way, Wilder, ID 83676
Local realty services provided by:CENTURY 21 Northstar
310 Wood Rose Way,Wilder, ID 83676
$464,900Last list price
- 4 Beds
- 2 Baths
- - sq. ft.
- Single family
- Sold
Listed by: brenn brandonCell: 208-713-8370
Office: finding 43 real estate
MLS#:98995323
Source:ID_IMLS
Sorry, we are unable to map this address
Price summary
- Price:$464,900
- Monthly HOA dues:$17.17
About this home
Welcome to this beautifully upgraded Bear Homes Redwood floor plan in the heart of Wilder! This thoughtfully designed home features 4 bedrooms, 2 bathrooms, and sits on a spacious .26-acre corner lot. From the moment you arrive, you'll appreciate the care and attention that's gone into this property. Inside, the kitchen is elevated with a stunning custom range hood, double oven, a farmhouse sink and quartz countertops. The walk-in pantry features butcher block countertops for added style and functionality. Additional upgrades include plantation shutters throughout, a reverse osmosis kitchen water filtration system, and an owned water softener. Outside, the improvements continue with a finished and insulated garage, an impressive 100-foot concrete RV parking area extending into the backyard, a 14-foot double swing gate for easy access, and concrete walkways connecting the garage to the side yard. Garden enthusiasts will love the dedicated irrigated garden space complete with a new hose bib, making it easy to enjoy homegrown produce all season long. Enjoy the peace and charm of quaint Wilder while still being just a short drive to all the shopping, dining, and amenities the Treasure Valley has to offer. If you've been dreaming of your own little piece of Idaho with room to breathe, this home is one you won't want to miss....
Contact an agent
Home facts
- Year built:2023
- Subdivision & Development:Rosehaven
- Listing ID #:98995323
- Added:47 day(s) ago
- Updated:September 13, 2026 at 06:28 AM
Rooms and interior
- Bedrooms:4
- Total bathrooms:2
- Full bathrooms:2
- Flooring:Carpet
- Bathrooms Description:Bath-Master
- Kitchen Description:Kitchen Island, Pantry
Heating and cooling
- Cooling:Central Air
- Heating:Forced Air, Natural Gas
- Central air:Yes
Structure and exterior
- Roof:Architectural Style, Composition
- Year built:2023
- Lot Features:Corner Lot, Sidewalks
- Construction Materials:Frame, Wood Siding
- Foundation Description:Crawl Space
Schools
- High school:Wilder
- Middle school:Wilder Jr
- Elementary school:Wilder Elem
Utilities
- Water:City Service
Finances and disclosures
- Price:$464,900
- Tax amount:$3,062 (2025)
Features and amenities
- Amenities:Bath-Master, Kitchen Island, Pantry, Walk-In Closet(s)
Parking
- Parking description:Attached, Finished Driveway, RV Access/Parking
- Garage:Yes
- Garage spaces:3
New listings near 310 Wood Rose Way
- New
 $3,960,250Active-- beds -- baths
0 Homedale Rd., Wilder, ID 83676
MLS# 99000434Listed by: TEAM REALTY - New
 $2,383,720Active-- beds -- baths
0 Van Slyke Rd., Wilder, ID 83676
MLS# 99000435Listed by: TEAM REALTY - New
 $7,504,720Active-- beds -- baths
000 Homedale Rd., Wilder, ID 83676
MLS# 99000436Listed by: TEAM REALTY - New
 $1,738,500Active-- beds -- baths
00 Van Slyke Rd, Wilder, ID 83676
MLS# 99000376Listed by: TEAM REALTY - New
 $1,299,900Active4 beds 4 baths2,790 sq. ft.
25810 Chandler Dr, Wilder, ID 83676
MLS# 99000382Listed by: KELLER WILLIAMS REALTY BOISE  $765,000Active3 beds 3 baths3,236 sq. ft.
18341 Bellomy Lane, Wilder, ID 83676
MLS# 98998768Listed by: JON GOSCHE REAL ESTATE, LLC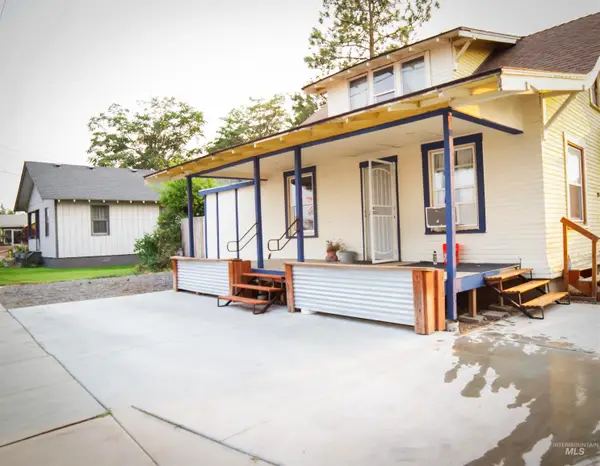 $298,000Active3 beds 2 baths1,678 sq. ft.
125 S 5th Street, Wilder, ID 83676
MLS# 98997441Listed by: HOMES OF IDAHO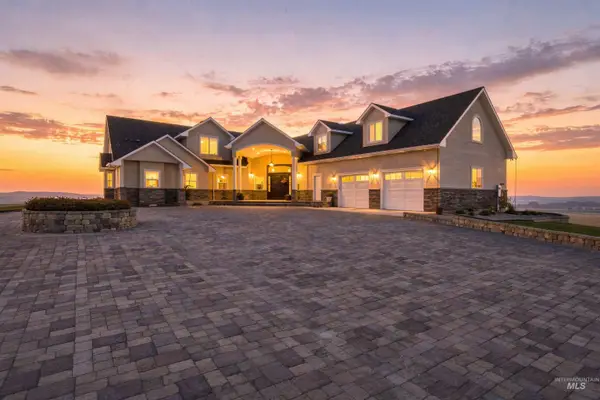 $1,525,000Pending4 beds 4 baths5,545 sq. ft.
23250 Graphic Ln, Wilder, ID 83676
MLS# 98997182Listed by: HOMES OF IDAHO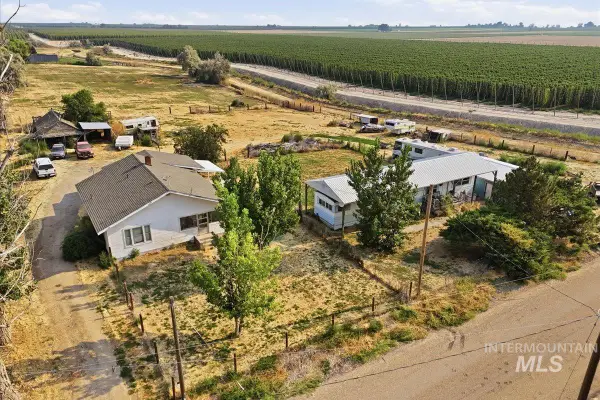
 $874,500Active3 beds 1 baths2,414 sq. ft.
25432 Fern Lane, Wilder, ID 83676
MLS# 98997065Listed by: CENTURY 21 NORTHSTAR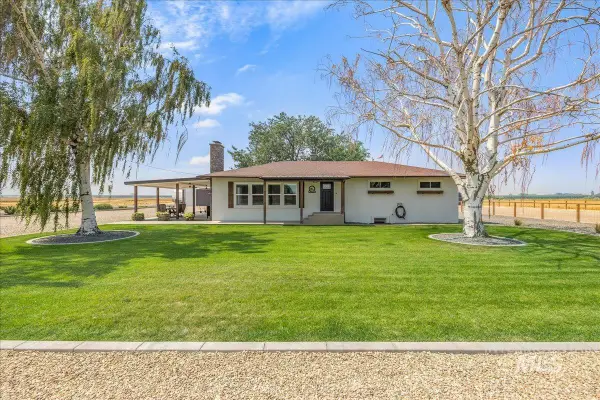 $865,000Active5 beds 3 baths3,146 sq. ft.
23011 Allendale Rd, Wilder, ID 83676
MLS# 98996836Listed by: THE AGENCY BOISE


Protect your home and budget from life's surprises with an Assurant Home Warranty, backed by a partner that supports you through every step of homeownership. Explore Plans.
©2026 Century 21 Real Estate LLC. All rights reserved. CENTURY 21®, the CENTURY 21 Logo and C21® are service marks owned by Century 21 Real Estate LLC. Century 21 Real Estate LLC fully supports the principles of the Fair Housing Act and the Equal Opportunity Act. Each office is independently owned and operated. Listing information is deemed reliable but not guaranteed accurate.