302 N Harshbarger Street, Abingdon, IL 61401
Local realty services provided by:CENTURY 21 Tucker Swanson
302 N Harshbarger Street,Abingdon, IL 61401
$39,900
- 3 Beds
- 1 Baths
- 1,659 sq. ft.
- Single family
- Active
Listed by: dorothy mangieri
Office: exp realty
MLS#:CA1047730
Source:IL_CAAR
Price summary
- Price:$39,900
- Price per sq. ft.:$24.05
About this home
Bring your vision and your tools! This three-bedroom, two-bath home is full of potential and ready for its next chapter. With a little TLC, it could be the perfect place to build equity, or a solid project for an investor or hands-on buyer. Update it to your own taste and make it exactly what you want. The large detached garage is a standout. Use it for parking, a workshop, hobby space, or all the storage you can fill. This home is being sold as is, and the seller will make no repairs. Bring your ideas and schedule your showing today!
Contact an agent
Home facts
- Year built:1896
- Subdivision & Development:Abingdon
- Listing ID #:CA1047730
- Added:5 day(s) ago
- Updated:November 17, 2026 at 03:44 PM
Rooms and interior
- Bedrooms:3
- Total bathrooms:1
- Full bathrooms:1
- Basement:Yes
- Basement Description:Unfinished
- Living area:1,659 sq. ft.
Heating and cooling
- Heating:Window Unit(s)
Structure and exterior
- Roof:Shingle
- Year built:1896
- Building area:1,659 sq. ft.
- Construction Materials:Vinyl Siding
Schools
- High school:Galesburg
Utilities
- Water:Public
Finances and disclosures
- Price:$39,900
- Price per sq. ft.:$24.05
- Tax amount:$1,671 (2025)
Parking
- Parking description:Detached, Shared Driveway
- Garage:Yes
- Garage spaces:2
New listings near 302 N Harshbarger Street
- New
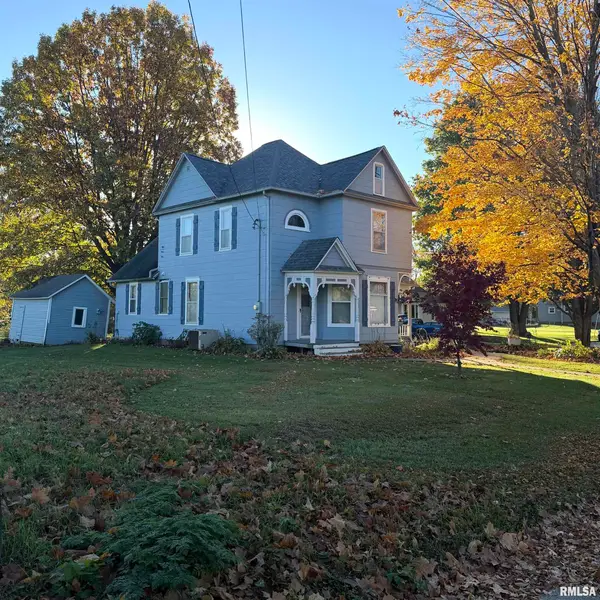 $79,900Active3 beds 2 baths1,248 sq. ft.
713 N Main Street, Abingdon, IL 61410
MLS# CA1047818Listed by: RE/MAX PREFERRED PROPERTIES - New
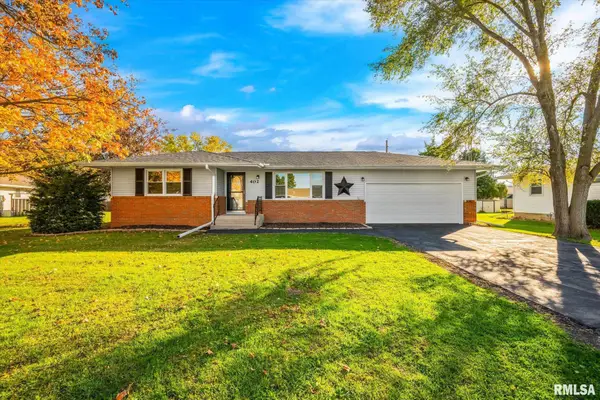
 $175,000Active2 beds 2 baths1,052 sq. ft.
402 W Craver Avenue, Abingdon, IL 61410
MLS# CA1047757Listed by: CENTURY 21 TUCKER SWANSON - New
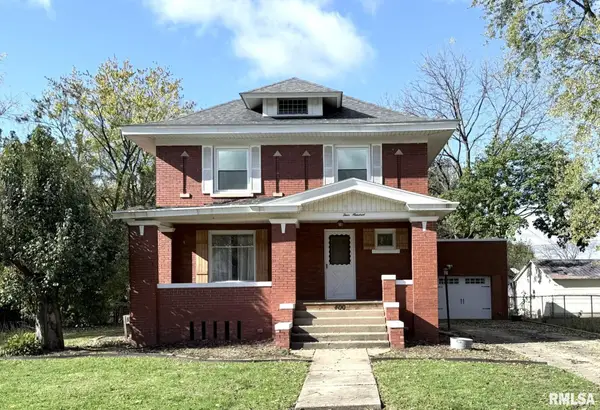 $149,900Active4 beds 3 baths2,808 sq. ft.
400 N Carlysle Avenue, Abingdon, IL 61410
MLS# CA1047650Listed by: PLATINUM KEY REAL ESTATE, LLC  $64,900Active3 beds 1 baths1,474 sq. ft.
606 Cherry Street, Abingdon, IL 61410
MLS# CA1047157Listed by: PLATINUM KEY REAL ESTATE, LLC $69,900Active4 beds 2 baths3,240 sq. ft.
305 W Monmouth Street, Abingdon, IL 61410
MLS# CA1047142Listed by: WESTERN ILLINOIS REALTY LLC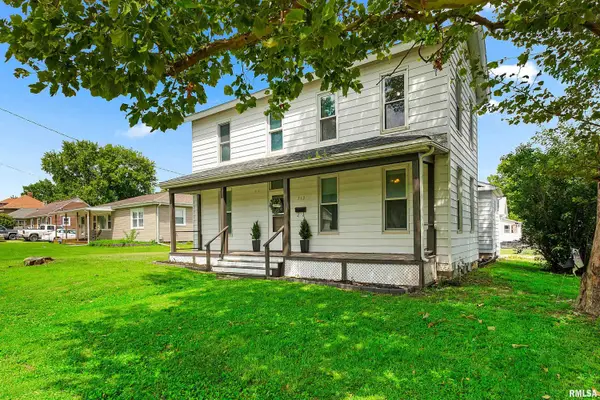 $115,000Active4 beds 2 baths2,720 sq. ft.
712 S Main Street, Abingdon, IL 61410
MLS# PA1270729Listed by: KELLER WILLIAMS PREMIER REALTY $75,900Pending2 beds 1 baths864 sq. ft.
98 Givens Street, Abingdon, IL 61410
MLS# CA1046107Listed by: WESTERN ILLINOIS REALTY LLC $129,900Active3 beds 1 baths1,350 sq. ft.
107 W Hunter Street, Abingdon, IL 61410
MLS# CA1045914Listed by: PLATINUM KEY REAL ESTATE, LLC $4,500Active0 Acres
105 N Jefferson Street, Abingdon, IL 61410
MLS# CA1045798Listed by: CENTURY 21 TUCKER SWANSON


Protect your home and budget from life's surprises with an Assurant Home Warranty, backed by a partner that supports you through every step of homeownership. Explore Plans.
©2026 Century 21 Real Estate LLC. All rights reserved. CENTURY 21®, the CENTURY 21 Logo and C21® are service marks owned by Century 21 Real Estate LLC. Century 21 Real Estate LLC fully supports the principles of the Fair Housing Act and the Equal Opportunity Act. Each office is independently owned and operated. Listing information is deemed reliable but not guaranteed accurate.