400 N Carlysle Avenue, Abingdon, IL 61410
Local realty services provided by:CENTURY 21 House of Realty, Inc.
Listed by: sara varner
Office: platinum key real estate, llc.
MLS#:CA1047650
Source:IL_CAAR
Price summary
- Price:$149,900
- Price per sq. ft.:$53.38
About this home
Full of rich character & timeless details, this stately 4 bed, 2.5 bath brick home welcomes you from the inviting covered front porch into the beautiful foyer immediately setting the tone. Featuring oak woodwork, arched doorways, sleek crown molding, unique built-ins, leaded glass accents, and more. The spacious living room offers plenty of room to gather & entertain before moving into the sunken formal dining room. Through the elegant French doors, you can continue to enjoy the evening on the screened porch with rustic stone floor overlooking the picturesque backyard. The eat-in kitchen delivers ample cabinetry & updated appliances. The main floor also features an updated modern half bath and a den/office/mudroom at the back of the home with access to the garage. Up the grand staircase, you’ll find four generously sized bedrooms, including a primary suite showcasing a gorgeous, showstopping view & adjacent walk-in closet, plus a full guest bathroom. A walk-up attic provides storage for all your seasonal items while the basement adds even more flexibility with a craft or rec room, laundry space, and full bathroom. Outdoors, the impressive, sprawling fenced backyard stretches through the privacy of mature trees boasting two storage sheds and multiple sitting areas to enjoy the serene setting. The attached 1.5 car garage with room for a workshop rounds out this charming property. You won’t want to miss this wonderful combination of character, space, and small-town living!...
Contact an agent
Home facts
- Year built:1906
- Subdivision & Development:Not Available
- Listing ID #:CA1047650
- Added:9 day(s) ago
- Updated:November 17, 2026 at 03:44 PM
Rooms and interior
- Bedrooms:4
- Total bathrooms:3
- Full bathrooms:2
- Half bathrooms:1
- Kitchen Description:Dishwasher, Refrigerator
- Basement:Yes
- Basement Description:Crawl Space, Partial, Unfinished
- Living area:2,808 sq. ft.
Heating and cooling
- Heating:Baseboard, Gas, Hot Water, Window Unit(s)
Structure and exterior
- Roof:Shingle
- Year built:1906
- Building area:2,808 sq. ft.
- Lot area:0.67 Acres
- Construction Materials:Brick, Frame
- Exterior Features:Replacement Windows, Shed(s)
Schools
- High school:Abingdon-Avon
Utilities
- Water:Public
Finances and disclosures
- Price:$149,900
- Price per sq. ft.:$53.38
- Tax amount:$2,782 (2025)
Features and amenities
- Appliances:Dishwasher, Refrigerator
- Amenities:Ceiling Fan(s)
Parking
- Parking description:Attached
- Garage:Yes
- Garage spaces:2
New listings near 400 N Carlysle Avenue
- New
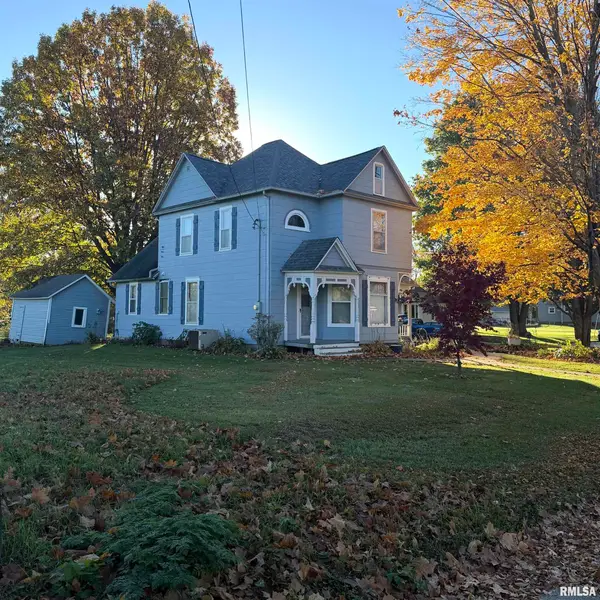 $79,900Active3 beds 2 baths1,248 sq. ft.
713 N Main Street, Abingdon, IL 61410
MLS# CA1047818Listed by: RE/MAX PREFERRED PROPERTIES - New
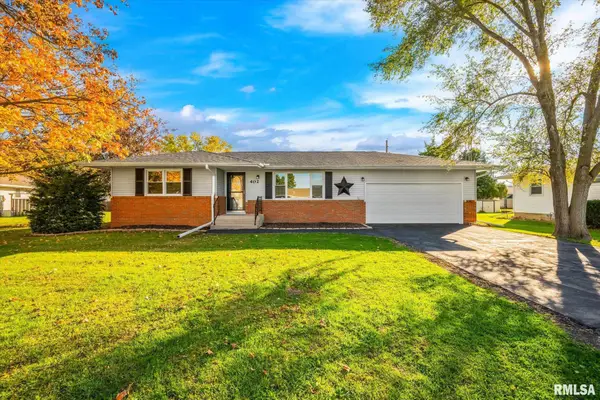
 $175,000Active2 beds 2 baths1,052 sq. ft.
402 W Craver Avenue, Abingdon, IL 61410
MLS# CA1047757Listed by: CENTURY 21 TUCKER SWANSON - New
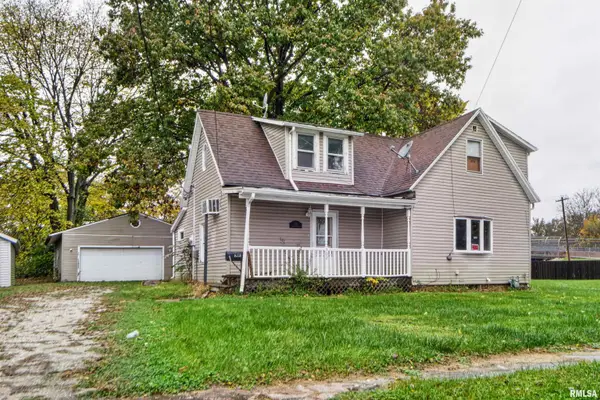 $39,900Active3 beds 1 baths1,659 sq. ft.
302 N Harshbarger Street, Abingdon, IL 61401
MLS# CA1047730Listed by: EXP REALTY  $64,900Active3 beds 1 baths1,474 sq. ft.
606 Cherry Street, Abingdon, IL 61410
MLS# CA1047157Listed by: PLATINUM KEY REAL ESTATE, LLC $69,900Active4 beds 2 baths3,240 sq. ft.
305 W Monmouth Street, Abingdon, IL 61410
MLS# CA1047142Listed by: WESTERN ILLINOIS REALTY LLC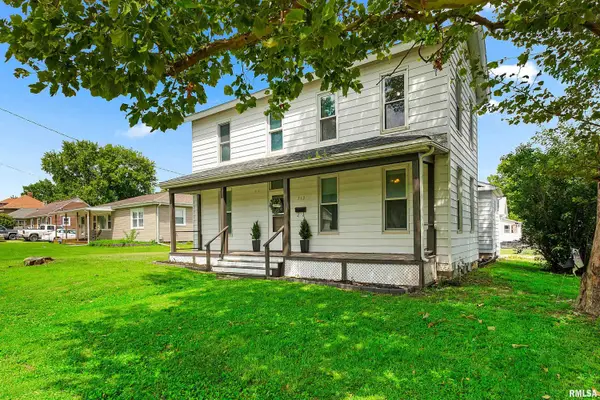 $115,000Active4 beds 2 baths2,720 sq. ft.
712 S Main Street, Abingdon, IL 61410
MLS# PA1270729Listed by: KELLER WILLIAMS PREMIER REALTY $75,900Pending2 beds 1 baths864 sq. ft.
98 Givens Street, Abingdon, IL 61410
MLS# CA1046107Listed by: WESTERN ILLINOIS REALTY LLC $129,900Active3 beds 1 baths1,350 sq. ft.
107 W Hunter Street, Abingdon, IL 61410
MLS# CA1045914Listed by: PLATINUM KEY REAL ESTATE, LLC $4,500Active0 Acres
105 N Jefferson Street, Abingdon, IL 61410
MLS# CA1045798Listed by: CENTURY 21 TUCKER SWANSON


Protect your home and budget from life's surprises with an Assurant Home Warranty, backed by a partner that supports you through every step of homeownership. Explore Plans.
©2026 Century 21 Real Estate LLC. All rights reserved. CENTURY 21®, the CENTURY 21 Logo and C21® are service marks owned by Century 21 Real Estate LLC. Century 21 Real Estate LLC fully supports the principles of the Fair Housing Act and the Equal Opportunity Act. Each office is independently owned and operated. Listing information is deemed reliable but not guaranteed accurate.