712 S Main Street, Abingdon, IL 61410
Local realty services provided by:CENTURY 21 Tucker Swanson
712 S Main Street,Abingdon, IL 61410
$135,000
- 4 Beds
- 2 Baths
- 2,720 sq. ft.
- Single family
- Active
Upcoming open houses
- Sat, Jul 2511:00 am - 12:00 pm
Listed by: troy kerrn
Office: keller williams premier realty
MLS#:PA1268253
Source:IL_CAAR
Price summary
- Price:$135,000
- Price per sq. ft.:$49.63
About this home
Welcome home to this spacious 4-bedroom, 2-bath property offering comfort, functionality, and room to grow! The main floor features convenient laundry and bedrooms, making everyday living easy. The kitchen boasts an abundance of cabinet space, providing plenty of storage for all your cooking and entertaining needs. Upstairs, you'll find a versatile bonus room with a skylight that fills the space with natural light—perfect for a home office, playroom, or hobby area. Step outside to enjoy the fully fenced backyard complete with an above-ground pool and deck, creating the ideal space for summer gatherings and relaxation. With generous living space both inside and out, this home is ready for its next owners to make it their own!
Contact an agent
Home facts
- Year built:1891
- Listing ID #:PA1268253
- Added:11 day(s) ago
- Updated:July 21, 2026 at 10:18 PM
Rooms and interior
- Bedrooms:4
- Total bathrooms:2
- Full bathrooms:2
- Kitchen Description:Refrigerator
- Basement:Yes
- Basement Description:Crawl Space, Unfinished
- Living area:2,720 sq. ft.
Heating and cooling
- Cooling:Central Air
- Heating:Electric Water Heater, Forced Air
- Central air:Yes
Structure and exterior
- Roof:Shingle
- Year built:1891
- Building area:2,720 sq. ft.
- Construction Materials:Aluminum Siding, Vinyl Siding
Schools
- High school:Abingdon-Avon
Utilities
- Water:Public
Finances and disclosures
- Price:$135,000
- Price per sq. ft.:$49.63
- Tax amount:$2,726 (2025)
Features and amenities
- Appliances:Refrigerator
Parking
- Parking description:Detached
- Garage:Yes
- Garage spaces:2
New listings near 712 S Main Street
- New
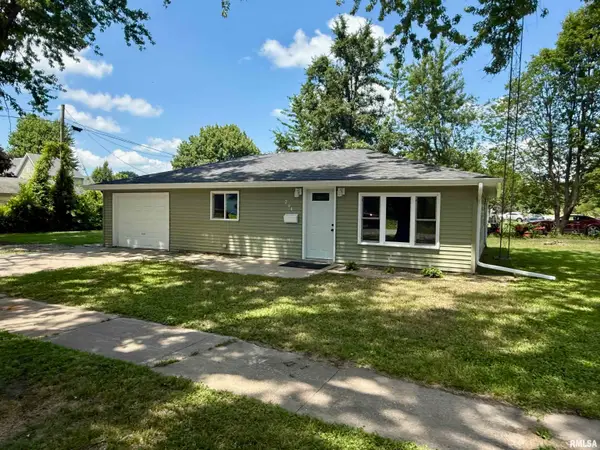
 $79,900Active2 beds 1 baths980 sq. ft.
204 E Adams Street, Abingdon, IL 61410
MLS# CA1045144Listed by: CENTURY 21 TUCKER SWANSON 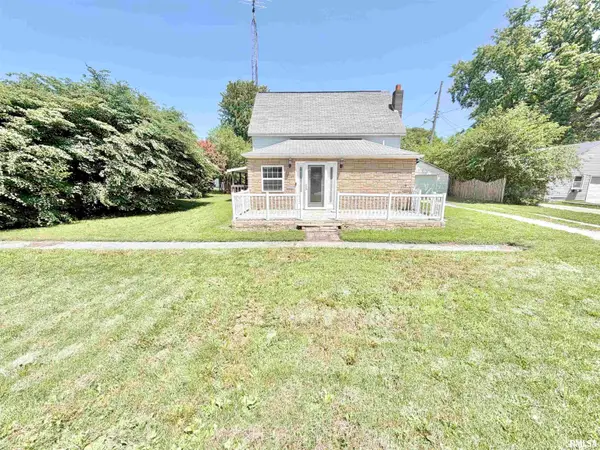 $74,900Active2 beds 1 baths1,416 sq. ft.
205 W Adams Street, Abingdon, IL 61410
MLS# CA1044868Listed by: WESTERN ILLINOIS REALTY LLC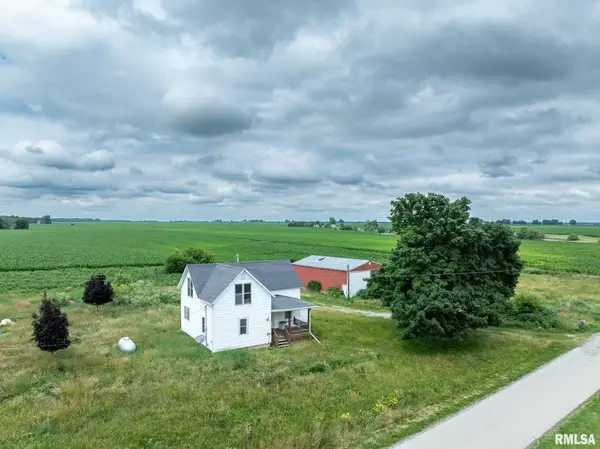 $49,900Active3 beds 1 baths1,008 sq. ft.
113 Knox Rd 800 N Road, Abingdon, IL 61410
MLS# CA1044759Listed by: EXP REALTY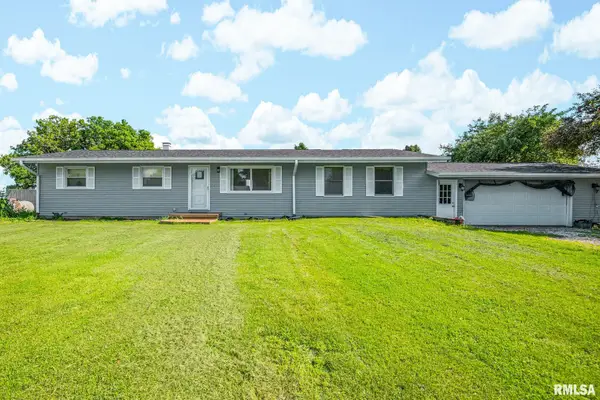 $210,000Active4 beds 2 baths1,957 sq. ft.
302 Bernard Street, Abingdon, IL 61410
MLS# CA1044717Listed by: PLATINUM KEY REAL ESTATE, LLC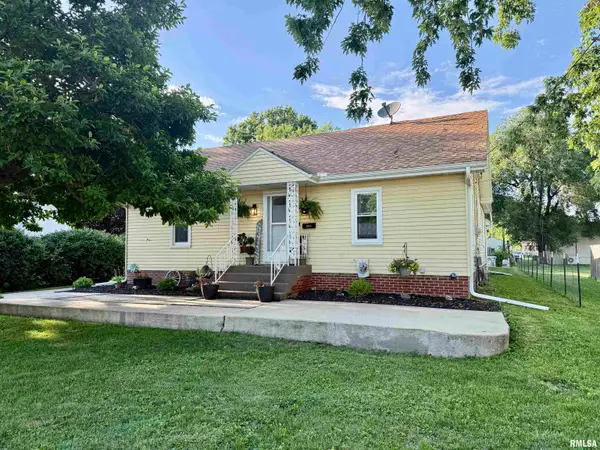 $125,000Active3 beds 2 baths1,243 sq. ft.
303 W South Street, Abingdon, IL 61410
MLS# CA1044509Listed by: PLATINUM KEY REAL ESTATE, LLC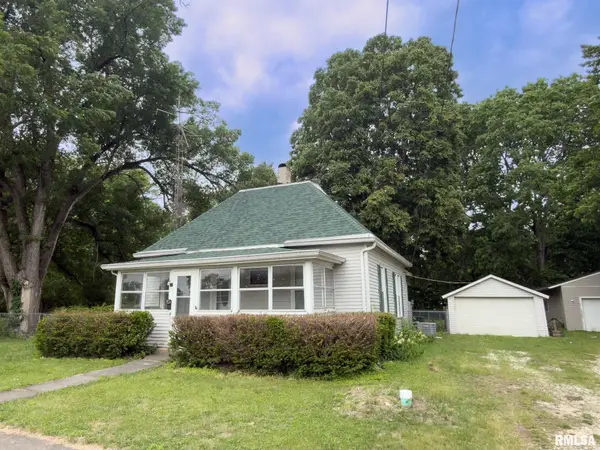 $79,900Active1 beds 1 baths864 sq. ft.
300 N Harshbarger Street, Abingdon, IL 61410
MLS# CA1043943Listed by: EXP REALTY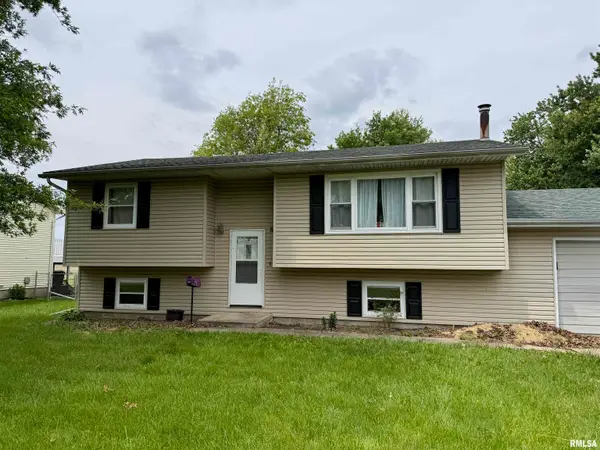 $186,000Active4 beds 2 baths1,824 sq. ft.
303 S Stockdale Lane, Abingdon, IL 61410
MLS# CA1043916Listed by: PLATINUM KEY REAL ESTATE, LLC $42,900Pending3.77 Acres
000 1st Street, Abingdon, IL 61410
MLS# CA1043415Listed by: EXP REALTY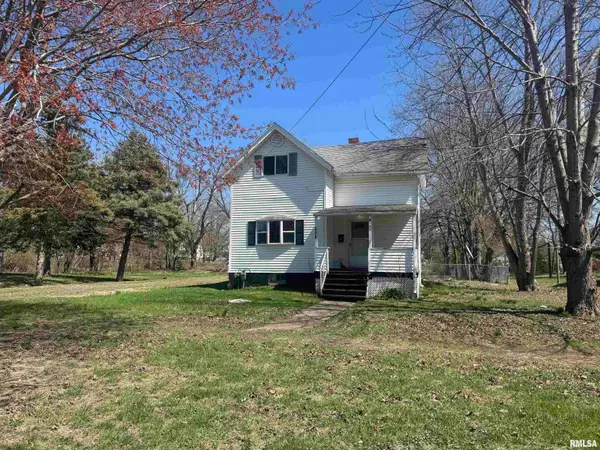 $45,000Active3 beds 1 baths1,248 sq. ft.
508 S Main Street, Abingdon, IL 61410
MLS# CA1042863Listed by: PLATINUM KEY REAL ESTATE, LLC


Protect your home and budget from life's surprises with an Assurant Home Warranty, backed by a partner that supports you through every step of homeownership. Explore Plans.
©2026 Century 21 Real Estate LLC. All rights reserved. CENTURY 21®, the CENTURY 21 Logo and C21® are service marks owned by Century 21 Real Estate LLC. Century 21 Real Estate LLC fully supports the principles of the Fair Housing Act and the Equal Opportunity Act. Each office is independently owned and operated. Listing information is deemed reliable but not guaranteed accurate.