
1101 N Millns Lane, Addison, IL 60101
Local realty services provided by:CENTURY 21 Circle
1101 N Millns Lane,Addison, IL 60101
$399,000
- 3 Beds
- 2 Baths
- 1,219 sq. ft.
- Single family
- Pending
Listed by:
 Suzanne Mills(630) 514 - 7146CENTURY 21 Circle
Office: century 21 circle
MLS#:12755032
Source:MLSNI
Price summary
- Price:$399,000
- Price per sq. ft.:$327.32
About this home
Charming Addison Split-Level situated on a Beautiful Corner Lot! Welcome home to this well-maintained 3-bedroom, 2-full-bath split-level offering space, comfort, and wonderful potential! This 3/4-brick home features a spacious kitchen, classic hardwood floors in the living room, and a walkout lower level with a comfortable family room and convenient laundry room and crawl space. Step outside to enjoy the large, fenced backyard featuring a storage shed and brand-new privacy fence and gazebo -perfect for relaxing, entertaining, or enjoying the outdoors .A cute neighborhood park sits at the end of the block. This home is exceptionally clean and well cared for, providing a great opportunity to add your own personal style and updates over time. Ideally located near expressways, shopping centers, restaurants, movie theaters, and health facilities, this home also offers the added benefit of Addison's outstanding park district and strong sense of community. Enjoy weekly outdoor summer concerts on the Village Green and year-round community events that make Addison such a wonderful place to call home. An inviting opportunity to own a solid, well-cared-for home in a convenient location, with room to make it your own! Come see the possibilities and imagine the future you can create here. Agent is related to seller...
Contact an agent
Home facts
- Year built:1976
- Listing ID #:12755032
- Updated:November 03, 2026 at 09:03 AM
Rooms and interior
- Bedrooms:3
- Total bathrooms:2
- Full bathrooms:2
- Rooms Total:7
- Basement Description:Finished, Partial
- Living area:1,219 sq. ft.
Heating and cooling
- Cooling:Central Air
- Heating:Forced Air, Natural Gas
- Central air:Yes
Structure and exterior
- Year built:1976
- Building area:1,219 sq. ft.
- Lot area:0.23 Acres
- Lot Features:Corner Lot
- Architectural Style:Bi-level
- Levels:Split Level
Schools
- High school:Addison Trail High School
- Middle school:Indian Trail Junior High School
- Elementary school:Lincoln Elementary School
Utilities
- Water:Public
- Sewer:Public Sewer
Finances and disclosures
- Price:$399,000
- Price per sq. ft.:$327.32
- Tax amount:$7,077 (2025)
Features and amenities
- Amenities:Backup Sump Pump, CO Detectors, Ceiling Fan(s), Sump Pump, TV-Cable
Parking
- Total parking spaces:2
- Parking description:Attached Garage, Garage
- Garage:Yes
- Garage spaces:2
Copyright 2026 Midwest Real Estate Data LLC. All rights reserved. The data relating to real estate for sale on this web site comes in part from the Broker Reciprocity Program of the Midwest Real Estate Data LLC. Listing information is deemed reliable but not guaranteed.New listings near 1101 N Millns Lane
- New
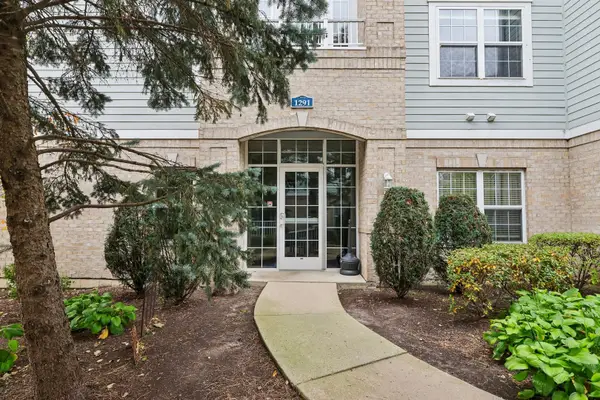 $299,999Active2 beds 2 baths1,199 sq. ft.
1291 W Lake Street #206, Addison, IL 60101
MLS# 12526279Listed by: BETTER HOMES AND GARDEN REAL ESTATE STAR HOMES - New
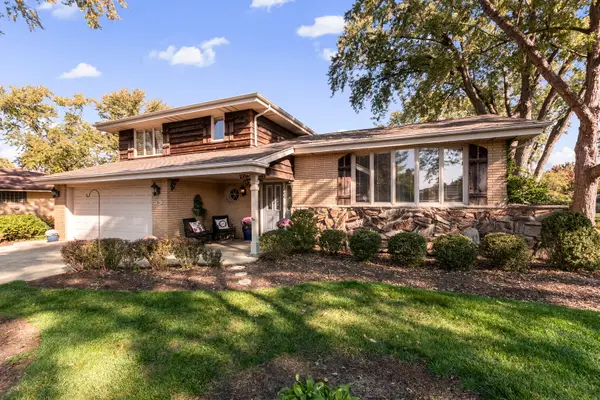 $440,000Active3 beds 2 baths1,753 sq. ft.
3N701 Central Court, Addison, IL 60101
MLS# 12793716Listed by: COLDWELL BANKER REALTY - New
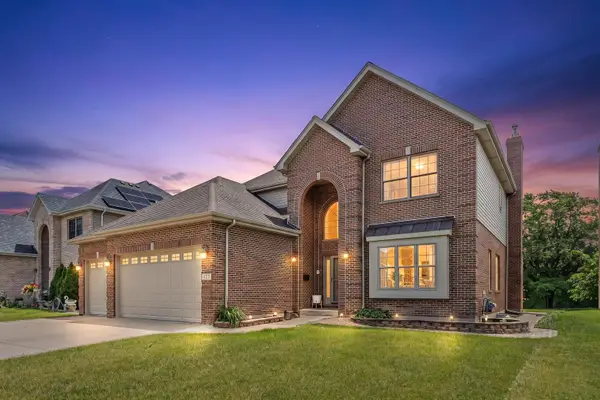 $800,000Active4 beds 4 baths4,203 sq. ft.
427 W Natoma Avenue, Addison, IL 60101
MLS# 12798721Listed by: HOMETOWN REAL ESTATE GROUP - New
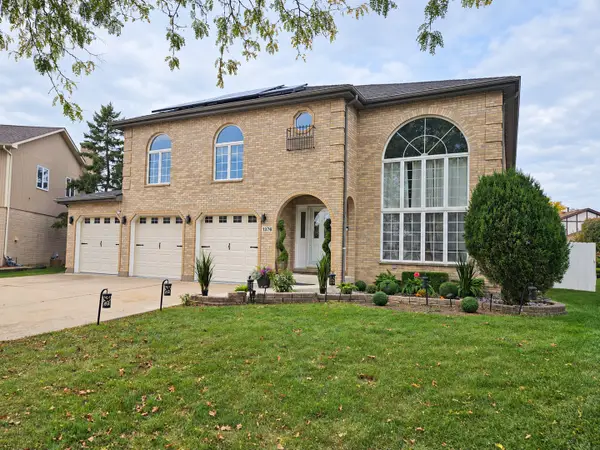 $749,900Active5 beds 4 baths3,576 sq. ft.
1376 N Clover Court, Addison, IL 60101
MLS# 12796467Listed by: REAL PEOPLE REALTY - New
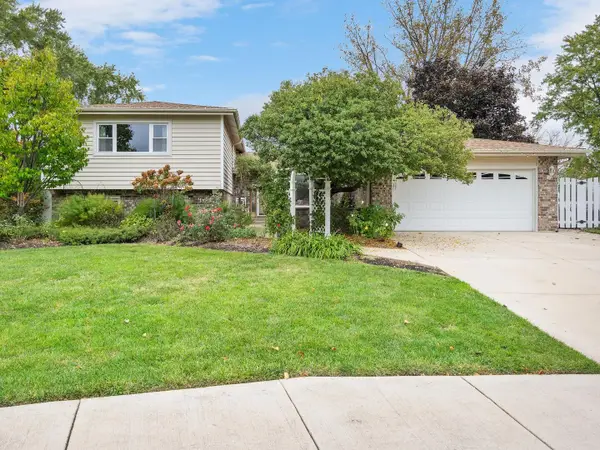 $524,900Active4 beds 3 baths2,409 sq. ft.
815 N Rumple Lane, Addison, IL 60101
MLS# 12798478Listed by: BERG PROPERTIES - New
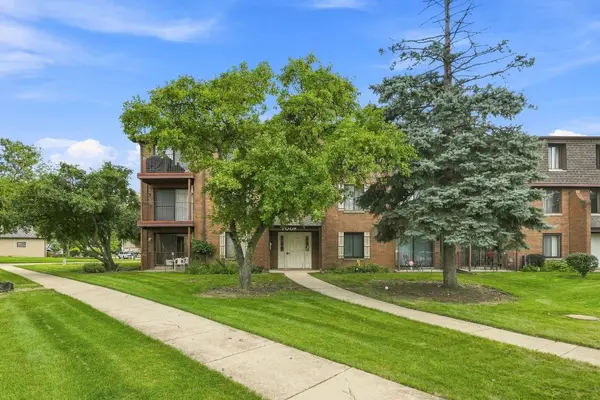 $224,997Active2 beds 2 baths
700 N Briar Hill Lane #5, Addison, IL 60101
MLS# 12797902Listed by: SEED REALTY LLC - New
 $399,000Active4 beds 2 baths2,500 sq. ft.
4N218 Central Avenue, Bensenville, IL 60106
MLS# 12795815Listed by: FULTON GRACE REALTY - New
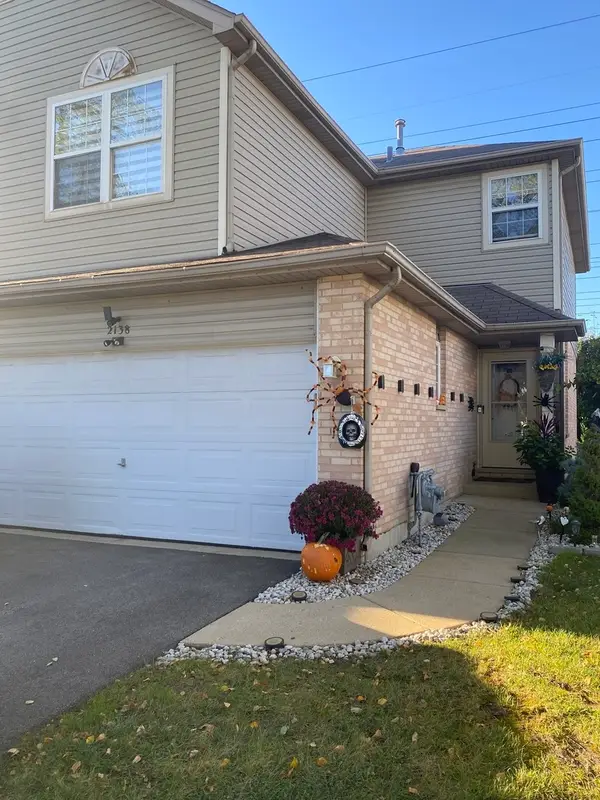 $437,000Active3 beds 4 baths2,200 sq. ft.
2138 W Adobe Drive #2138, Addison, IL 60101
MLS# 12791148Listed by: ELITE REAL ESTATE AND MGMT CO.  $225,000Pending2 beds 2 baths922 sq. ft.
962 N Rohlwing Road #101B, Addison, IL 60101
MLS# 12789565Listed by: @PROPERTIES CHRISTIE'S INTERNATIONAL REAL ESTATE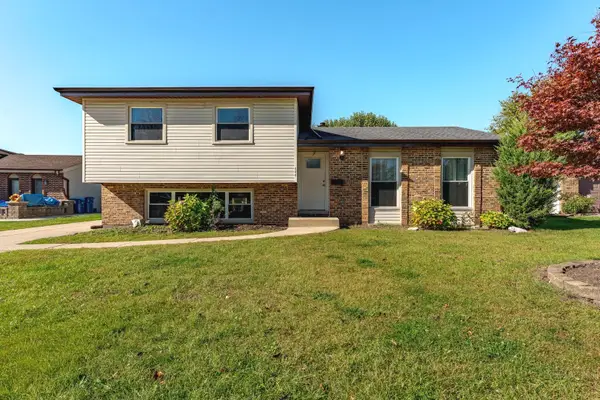 $429,900Pending3 beds 3 baths2,540 sq. ft.
100 S Mill Meadow Lane, Addison, IL 60101
MLS# 12791599Listed by: REALTY OF AMERICA


Protect your home and budget from life's surprises with an Assurant Home Warranty, backed by a partner that supports you through every step of homeownership. Explore Plans.
©2026 Century 21 Real Estate LLC. All rights reserved. CENTURY 21®, the CENTURY 21 Logo and C21® are service marks owned by Century 21 Real Estate LLC. Century 21 Real Estate LLC fully supports the principles of the Fair Housing Act and the Equal Opportunity Act. Each office is independently owned and operated. Listing information is deemed reliable but not guaranteed accurate.