
1280 N Aspen Way, Addison, IL 60101
Local realty services provided by:CENTURY 21 New Heritage
1280 N Aspen Way,Addison, IL 60101
$599,900
- 5 Beds
- 3 Baths
- 3,281 sq. ft.
- Single family
- Active
Listed by: katrina hish
Office: baird & warner fox valley-geneva
MLS#:12703489
Source:MLSNI
Price summary
- Price:$599,900
- Price per sq. ft.:$182.84
About this home
Welcome to Westridge, one of Addison's most desirable neighborhoods. This beautiful home that is much larger than it looks! Incredible space including 3,281sf above ground plus 922sf in the finished basement. Most homes in this area are much smaller. The main level includes separate living and dining rooms, kitchen with granite countertop and expansive eating area, laundry/mud room that leads to a 2 car garage, spacious family room with fireplace, and full bath on main level with separate shower, There is also a bedroom/den/home office great for guests, and spacious deck and backyard to enjoy the morning coffee or sipping wine after a long days work that expands to an open area so there is plenty of space to enjoy. The 2nd level features a Primary suite with a private bath, skylights and large closets, 3 additional generous bedrooms and a full bath plus a large loft that overlooks the main level. In the finished basement you will find a recreation room with a bar. The other side of the basement features a large crawl area with concrete flooring for extra storage plus utility room. Great location, great lot, a ton of space, and a floor plan that makes sense. So many options to fit your needs, move in now, update over time, and make it your own....
Contact an agent
Home facts
- Year built:1989
- Listing ID #:12703489
- Updated:October 25, 2026 at 11:22 AM
Rooms and interior
- Bedrooms:5
- Total bathrooms:3
- Full bathrooms:3
- Rooms Total:10
- Dining Description:Breakfast Room, Separate Dining Room
- Bathrooms Description:Double Sinks, Garden Tub, Separate Shower
- Kitchen Description:Dishwasher, Range, Refrigerator
- Basement Description:Finished, Full
- Living area:3,281 sq. ft.
Heating and cooling
- Cooling:Central Air
- Heating:Forced Air, Natural Gas
- Central air:Yes
Structure and exterior
- Roof:Asphalt
- Year built:1989
- Building area:3,281 sq. ft.
- Lot area:0.02 Acres
- Foundation Description:Concrete Perimeter
- Levels:1.5 Story
Schools
- High school:Addison Trail High School
- Middle school:Indian Trail Junior High School
- Elementary school:Stone Elementary School
Utilities
- Water:Public
- Sewer:Public Sewer
Finances and disclosures
- Price:$599,900
- Price per sq. ft.:$182.84
- Tax amount:$13,726 (2025)
Features and amenities
- Laundry features:Dryer, Washer
- Amenities:Ceiling Fan(s)
Parking
- Total parking spaces:2
- Parking description:Attached Garage, Concrete, Garage
- Garage:Yes
- Garage spaces:2
 Copyright 2026 Midwest Real Estate Data LLC. All rights reserved. The data relating to real estate for sale on this web site comes in part from the Broker Reciprocity Program of the Midwest Real Estate Data LLC. Listing information is deemed reliable but not guaranteed. MLSNI Member Broker: Lisa Rossow
New listings near 1280 N Aspen Way
- Open Sun, 12 to 2pmNew
 $225,000Active2 beds 2 baths922 sq. ft.
962 N Rohlwing Road #101B, Addison, IL 60101
MLS# 12789565Listed by: @PROPERTIES CHRISTIE'S INTERNATIONAL REAL ESTATE - New
 $475,000Active4 beds 3 baths2,641 sq. ft.
1207 N Fischer Drive, Addison, IL 60101
MLS# 12789345Listed by: RE/MAX LOYALTY - New
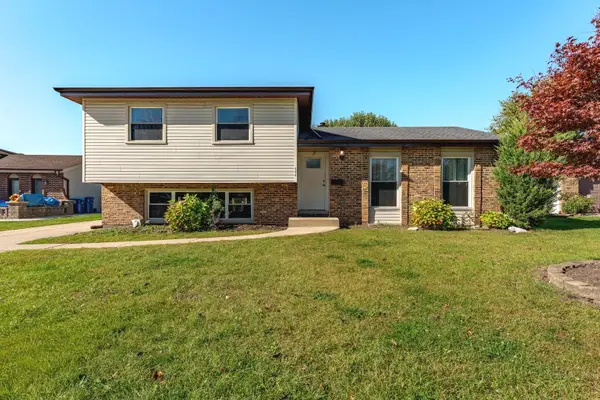 $429,900Active3 beds 3 baths2,540 sq. ft.
100 S Mill Meadow Lane, Addison, IL 60101
MLS# 12791599Listed by: REALTY OF AMERICA - New
 $425,000Active4 beds 2 baths2,534 sq. ft.
418 N Regal Court, Addison, IL 60101
MLS# 12790140Listed by: KELLER WILLIAMS SUCCESS REALTY - New
 $340,000Active3 beds 1 baths1,016 sq. ft.
840 N Craig Place, Addison, IL 60101
MLS# 12790691Listed by: REALTY OF AMERICA, LLC - New
 $169,900Active1 beds 2 baths900 sq. ft.
649 N Briar Hill Lane #1, Addison, IL 60101
MLS# 12790796Listed by: REMAX LEGENDS - New
 $419,900Active4 beds 3 baths1,227 sq. ft.
416 S Cherry Hill Drive, Addison, IL 60101
MLS# 12788185Listed by: PREMIER LIVING PROPERTIES - New
 $282,500Active2 beds 2 baths1,260 sq. ft.
881 N Swift Road #306, Addison, IL 60101
MLS# 12788121Listed by: GENEX REALTY, INC. - New
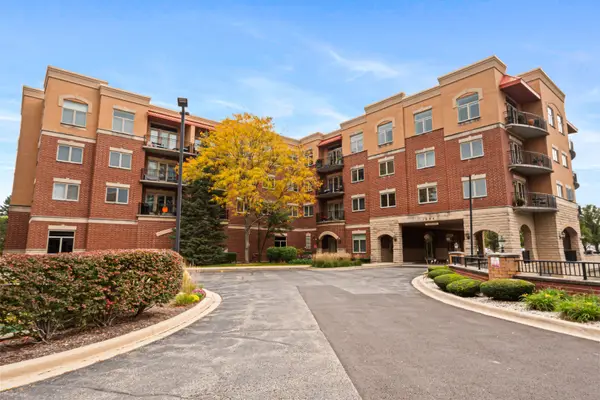 $309,000Active1 beds 1 baths
1200 N Foxdale Drive #110, Addison, IL 60101
MLS# 12785528Listed by: VESTA PREFERRED LLC - New
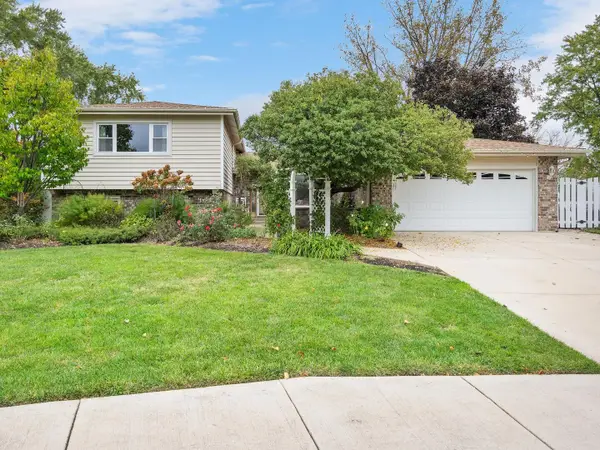 $524,900Active4 beds 3 baths2,409 sq. ft.
815 N Rumple Lane, Addison, IL 60101
MLS# 12769746Listed by: BERG PROPERTIES


Protect your home and budget from life's surprises with an Assurant Home Warranty, backed by a partner that supports you through every step of homeownership. Explore Plans.
©2026 Century 21 Real Estate LLC. All rights reserved. CENTURY 21®, the CENTURY 21 Logo and C21® are service marks owned by Century 21 Real Estate LLC. Century 21 Real Estate LLC fully supports the principles of the Fair Housing Act and the Equal Opportunity Act. Each office is independently owned and operated. Listing information is deemed reliable but not guaranteed accurate.