
815 N Rumple Lane, Addison, IL 60101
Local realty services provided by:CENTURY 21 North East
Listed by: mike berg
Office: berg properties
MLS#:12769746
Source:MLSNI
Price summary
- Price:$524,900
- Price per sq. ft.:$217.89
About this home
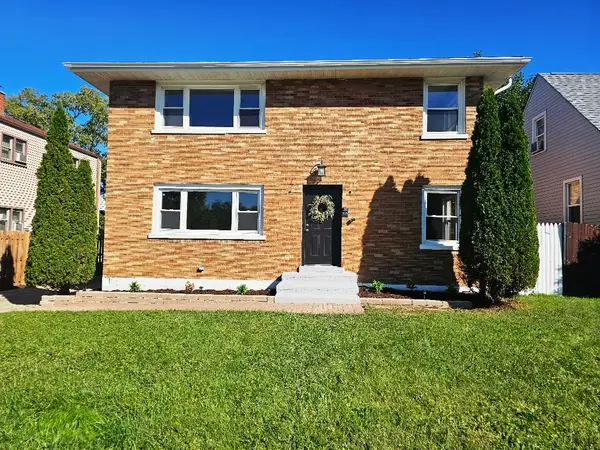
Beautiful Split-Level Home in Private Cul-de-Sac A charming 4-bedroom, 2.5-bath split-level home that blends comfort, style, and versatility. Soaring vaulted ceilings and gleaming hardwood floors create a warm and inviting atmosphere the moment you step inside. The spacious eat-in kitchen with SS appliances offers an abundance of cabinet space, perfect for everyday living and entertaining. A fully equipped second kitchen on the lower level provides an ideal setup for an in-law arrangement, guest suite, or extended family living. Outside, enjoy the beautifully maintained landscaping that surrounds the property, offering both curb appeal and a serene outdoor setting. Nestled in a private cul-de-sac, this home combines peace and privacy with easy access to nearby amenities.
Contact an agent
Home facts
- Year built:1972
- Subdivision & Development:Kings Point
- Listing ID #:12769746
- Updated:October 17, 2026 at 12:13 PM
Rooms and interior
- Bedrooms:4
- Total bathrooms:3
- Full bathrooms:2
- Half bathrooms:1
- Rooms Total:12
- Dining Description:Breakfast Room, L-Shaped
- Kitchen Description:Dishwasher, Disposal, Kitchen, Microwave, Range, Refrigerator
- Basement Description:Finished, Partial
- Living area:2,409 sq. ft.
Heating and cooling
- Cooling:Central Air
- Heating:Natural Gas
- Central air:Yes
Structure and exterior
- Roof:Asphalt
- Year built:1972
- Building area:2,409 sq. ft.
- Lot area:0.21 Acres
- Lot Features:Cul-De-Sac
- Levels:Split Level with Sub
Schools
- High school:Addison Trail High School
- Middle school:Indian Trail Junior High School
- Elementary school:Stone Elementary School
Utilities
- Water:Public
- Sewer:Public Sewer
Finances and disclosures
- Price:$524,900
- Price per sq. ft.:$217.89
- Tax amount:$6,342 (2025)
Features and amenities
- Laundry features:Dryer, Washer
- Amenities:Sump Pump
Parking
- Total parking spaces:2
- Parking description:Attached Garage, Concrete, Garage
- Garage:Yes
- Garage spaces:2
 Copyright 2026 Midwest Real Estate Data LLC. All rights reserved. The data relating to real estate for sale on this web site comes in part from the Broker Reciprocity Program of the Midwest Real Estate Data LLC. Listing information is deemed reliable but not guaranteed. MLSNI Member Broker: Nate Brown
New listings near 815 N Rumple Lane
- Open Sun, 11am to 1pmNew
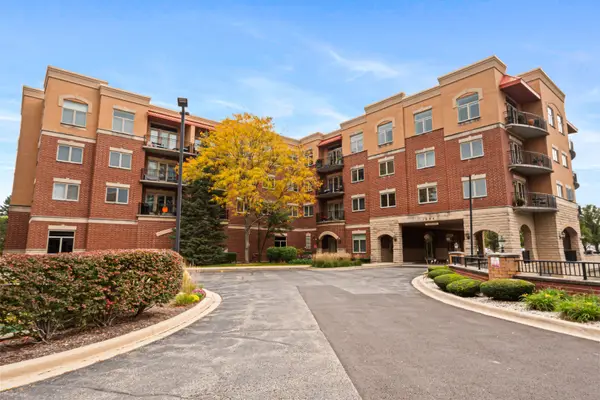 $309,000Active1 beds 1 baths
1200 N Foxdale Drive #110, Addison, IL 60101
MLS# 12785528Listed by: VESTA PREFERRED LLC 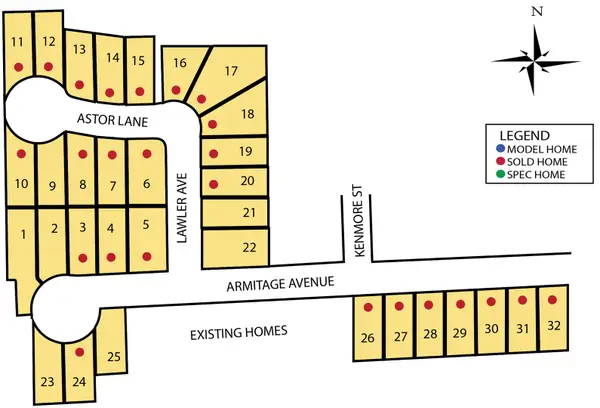 $840,000Active0 Acres
6 VACANT LOTS Armitage Avenue, Addison, IL 60101
MLS# 12599043Listed by: OLSICK REALTY, INC.- New
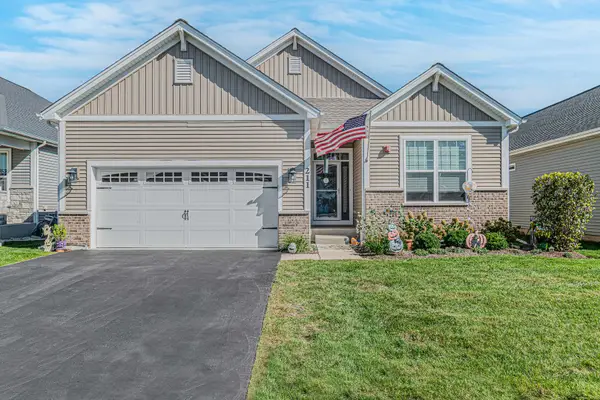 $670,000Active4 beds 3 baths2,175 sq. ft.
211 N Sunset Lane, Addison, IL 60101
MLS# 12777570Listed by: RE/MAX AT HOME - New
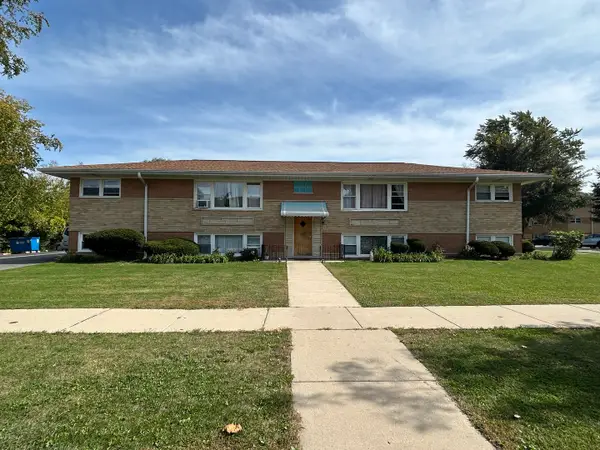 $699,900Active7 beds 4 baths
224 W Michael Lane, Addison, IL 60101
MLS# 12783253Listed by: ZAMUDIO REALTY GROUP - New
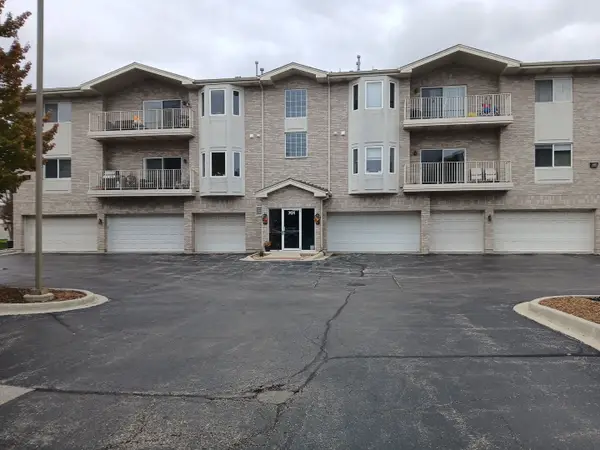 $305,000Active2 beds 2 baths1,380 sq. ft.
701 5th Avenue N 5th Avenue #102, Addison, IL 60101
MLS# 12779594Listed by: WINDSOR REAL ESTATE SERVICE INC - New
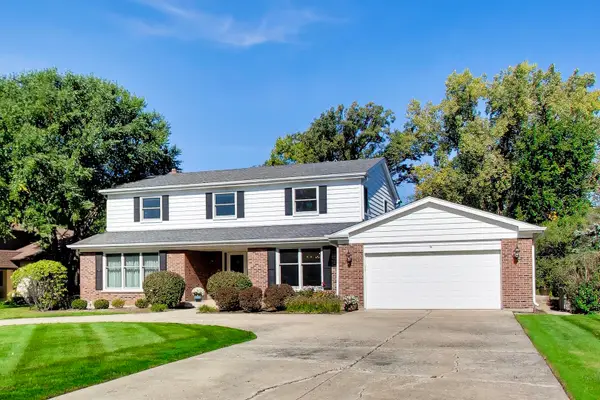 $674,900Active5 beds 4 baths3,225 sq. ft.
570 N Forest Drive, Addison, IL 60101
MLS# 12781418Listed by: @PROPERTIES CHRISTIE'S INTERNATIONAL REAL ESTATE - Open Sat, 1 to 3pmNew
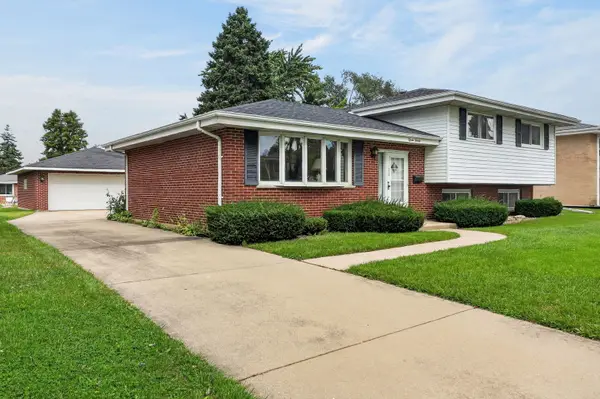 $399,000Active3 beds 2 baths1,348 sq. ft.
1520 W Holtz Avenue, Addison, IL 60101
MLS# 12782563Listed by: COLDWELL BANKER REALTY - Open Sat, 1 to 3pmNew
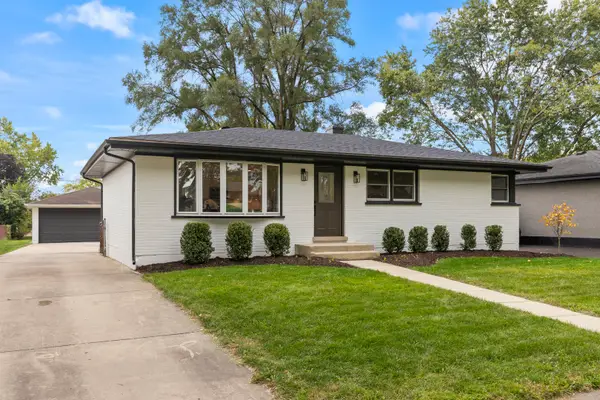 $475,000Active3 beds 2 baths2,226 sq. ft.
667 W Saint Aubin Drive, Addison, IL 60101
MLS# 12779711Listed by: KELLER WILLIAMS PREMIERE PROPERTIES - Open Sun, 1 to 3pmNew
 $459,500Active5 beds 2 baths1,900 sq. ft.
125 S Addison Road, Addison, IL 60101
MLS# 12777592Listed by: RCI PREFERRED REALTY


Protect your home and budget from life's surprises with an Assurant Home Warranty, backed by a partner that supports you through every step of homeownership. Explore Plans.
©2026 Century 21 Real Estate LLC. All rights reserved. CENTURY 21®, the CENTURY 21 Logo and C21® are service marks owned by Century 21 Real Estate LLC. Century 21 Real Estate LLC fully supports the principles of the Fair Housing Act and the Equal Opportunity Act. Each office is independently owned and operated. Listing information is deemed reliable but not guaranteed accurate.