1354 W Byron Avenue, Addison, IL 60101
Local realty services provided by:CENTURY 21 Broughton Team
1354 W Byron Avenue,Addison, IL 60101
$344,900
- 2 Beds
- 3 Baths
- 2,200 sq. ft.
- Townhouse
- Pending
Listed by: rose dimaio
Office: fulton grace realty
MLS#:12712475
Source:MLSNI
Price summary
- Price:$344,900
- Price per sq. ft.:$156.77
- Monthly HOA dues:$125
About this home
Seldom available priced to sell town home with approximately 2400 sq. ft of living space! This unit has 3 levels boasting 2 large bedrooms, and 2.5 baths. Finished walk out basement, is ready for new owners. This spacious brick home offers kitchen overlooking large great room and a separate dining area. Half bath on first floor. Sliding patio doors lead you to the deck and back yard. On 2nd level there are two very large bedrooms with shared bathroom, and many closets. Lower lever has a spacious family room with full bath, porcelain flooring and beautifully tiled bath with walk in shower. Open concept family room. plenty of storage space and utility room. Walk out basement to back yard area. Newer washer and dryer.1 car attached garage. Needs some finishing touches. Great location! Walking distance to theater, centennial park and many fine restaurants! Close to major expressways! One of the best locations in town to get to many amenities that Addison has to offer!
Contact an agent
Home facts
- Year built:1985
- Listing ID #:12712475
- Updated:September 16, 2026 at 08:38 AM
Rooms and interior
- Bedrooms:2
- Total bathrooms:3
- Full bathrooms:2
- Half bathrooms:1
- Rooms Total:7
- Dining Description:Separate Dining Room
- Kitchen Description:Dishwasher, Range, Refrigerator
- Basement Description:Full, Partially Finished
- Living area:2,200 sq. ft.
Heating and cooling
- Cooling:Central Air
- Heating:Natural Gas
- Central air:Yes
Structure and exterior
- Year built:1985
- Building area:2,200 sq. ft.
Schools
- High school:Addison Trail High School
- Middle school:Indian Trail Junior High School
- Elementary school:Stone Elementary School
Utilities
- Water:Lake Michigan
Finances and disclosures
- Price:$344,900
- Price per sq. ft.:$156.77
- Tax amount:$6,768 (2024)
Features and amenities
- Laundry features:Dryer, Washer
Parking
- Total parking spaces:1
- Parking description:Attached Garage, Concrete, Garage
- Garage:Yes
- Garage spaces:1
 Copyright 2026 Midwest Real Estate Data LLC. All rights reserved. The data relating to real estate for sale on this web site comes in part from the Broker Reciprocity Program of the Midwest Real Estate Data LLC. Listing information is deemed reliable but not guaranteed. MLSNI Member Broker: Barbara K. Broughton
New listings near 1354 W Byron Avenue
- New
 $154,000Active1 beds 1 baths800 sq. ft.
215 S Hale Street #9B, Addison, IL 60101
MLS# 12759644Listed by: LEGACY PROPERTIES, A SARAH LEONARD COMPANY, LLC - New

 $410,000Active3 beds 2 baths1,219 sq. ft.
1101 N Millns Lane, Addison, IL 60101
MLS# 12755032Listed by: CENTURY 21 CIRCLE - New
 $155,000Active1 beds 1 baths
215 S Hale Street #6A, Addison, IL 60101
MLS# 12756773Listed by: WHYRENT REAL ESTATE COMPANY - New
 $595,000Active4 beds 4 baths2,323 sq. ft.
200 N Maple Street, Addison, IL 60101
MLS# 12742515Listed by: EXP REALTY - New
 $125,000Active0.25 Acres
415 W Army Trail Road, Addison, IL 60101
MLS# 12757279Listed by: CENTURY 21 CIRCLE  $349,900Pending3 beds 3 baths1,876 sq. ft.
1275 W Lake Street #303, Addison, IL 60101
MLS# 12754509Listed by: FULTON GRACE REALTY- New
 $519,900Active5 beds 3 baths2,442 sq. ft.
1734 W Rampart Road, Addison, IL 60101
MLS# 12754487Listed by: CIRCLE ONE REALTY - New
 $65,000Active0.23 Acres
343 S Chatham Avenue, Addison, IL 60101
MLS# 12751946Listed by: REAL BROKER, LLC 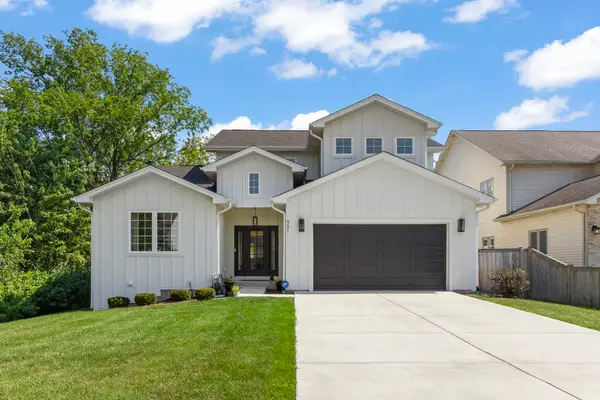 $899,000Pending4 beds 4 baths3,358 sq. ft.
951 N Harvard Avenue, Villa Park, IL 60181
MLS# 12751592Listed by: @PROPERTIES CHRISTIE'S INTERNATIONAL REAL ESTATE- New
 $579,000Active2 beds 2 baths1,754 sq. ft.
768 Eagle Court, Addison, IL 60101
MLS# 12753211Listed by: L.W. REEDY REAL ESTATE


Protect your home and budget from life's surprises with an Assurant Home Warranty, backed by a partner that supports you through every step of homeownership. Explore Plans.
©2026 Century 21 Real Estate LLC. All rights reserved. CENTURY 21®, the CENTURY 21 Logo and C21® are service marks owned by Century 21 Real Estate LLC. Century 21 Real Estate LLC fully supports the principles of the Fair Housing Act and the Equal Opportunity Act. Each office is independently owned and operated. Listing information is deemed reliable but not guaranteed accurate.