
1734 W Rampart Road, Addison, IL 60101
Local realty services provided by:CENTURY 21 Circle
1734 W Rampart Road,Addison, IL 60101
$519,900
- 5 Beds
- 3 Baths
- 2,442 sq. ft.
- Single family
- Active
Listed by: ryan cherney
Office: circle one realty
MLS#:12754487
Source:MLSNI
Price summary
- Price:$519,900
- Price per sq. ft.:$212.9
About this home
Wow!!! Stunning approximately 2400 sq ft tri level with 5 Bedrooms 2 1/2 baths. The updated kitchen offers white cabinets, granite countertops, and stainless steel appliances. This home has been freshly painted, features new hardwood flooring and is ready to move in. The fenced backyard offers a large covered patio lounge perfect for family gatherings and outdoor barbeques. Walking distance to the grammar school and high school. This home is truly a gem; don't miss your chance to make it yours. Schedule a showing today!
Contact an agent
Home facts
- Year built:1967
- Listing ID #:12754487
- Updated:October 25, 2026 at 11:56 AM
Rooms and interior
- Bedrooms:5
- Total bathrooms:3
- Full bathrooms:2
- Half bathrooms:1
- Rooms Total:10
- Dining Description:Breakfast Room, Separate Dining Room
- Kitchen Description:Dishwasher, Range, Refrigerator
- Basement Description:Finished
- Living area:2,442 sq. ft.
Heating and cooling
- Cooling:Central Air
- Heating:Gas
- Central air:Yes
Structure and exterior
- Roof:Asphalt
- Year built:1967
- Building area:2,442 sq. ft.
- Lot Features:Landscaped
- Foundation Description:Concrete Perimeter
Schools
- High school:Addison Trail High School
- Middle school:Indian Trail Junior High School
- Elementary school:Stone Elementary School
Utilities
- Water:Public
- Sewer:Public Sewer
Finances and disclosures
- Price:$519,900
- Price per sq. ft.:$212.9
- Tax amount:$8,981 (2025)
Features and amenities
- Amenities:CO Detectors
Parking
- Total parking spaces:2
- Parking description:Concrete, Detached Garage, Garage
- Garage:Yes
- Garage spaces:2.5
 Copyright 2026 Midwest Real Estate Data LLC. All rights reserved. The data relating to real estate for sale on this web site comes in part from the Broker Reciprocity Program of the Midwest Real Estate Data LLC. Listing information is deemed reliable but not guaranteed.
New listings near 1734 W Rampart Road
- Open Sun, 12 to 2pmNew
 $225,000Active2 beds 2 baths922 sq. ft.
962 N Rohlwing Road #101B, Addison, IL 60101
MLS# 12789565Listed by: @PROPERTIES CHRISTIE'S INTERNATIONAL REAL ESTATE - New
 $475,000Active4 beds 3 baths2,641 sq. ft.
1207 N Fischer Drive, Addison, IL 60101
MLS# 12789345Listed by: RE/MAX LOYALTY - New
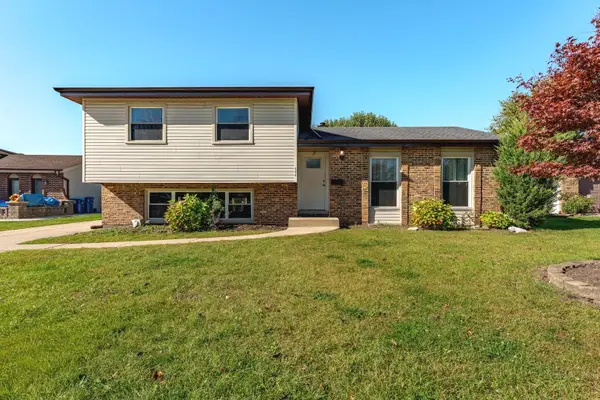 $429,900Active3 beds 3 baths2,540 sq. ft.
100 S Mill Meadow Lane, Addison, IL 60101
MLS# 12791599Listed by: REALTY OF AMERICA - New
 $425,000Active4 beds 2 baths2,534 sq. ft.
418 N Regal Court, Addison, IL 60101
MLS# 12790140Listed by: KELLER WILLIAMS SUCCESS REALTY - New
 $340,000Active3 beds 1 baths1,016 sq. ft.
840 N Craig Place, Addison, IL 60101
MLS# 12790691Listed by: REALTY OF AMERICA, LLC - New
 $169,900Active1 beds 2 baths900 sq. ft.
649 N Briar Hill Lane #1, Addison, IL 60101
MLS# 12790796Listed by: REMAX LEGENDS - New
 $419,900Active4 beds 3 baths1,227 sq. ft.
416 S Cherry Hill Drive, Addison, IL 60101
MLS# 12788185Listed by: PREMIER LIVING PROPERTIES - New
 $282,500Active2 beds 2 baths1,260 sq. ft.
881 N Swift Road #306, Addison, IL 60101
MLS# 12788121Listed by: GENEX REALTY, INC. - New
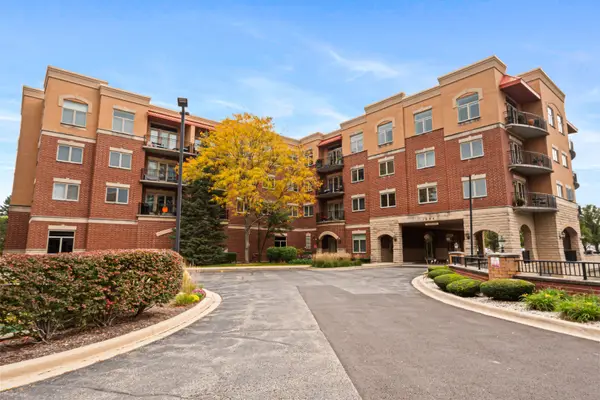 $309,000Active1 beds 1 baths
1200 N Foxdale Drive #110, Addison, IL 60101
MLS# 12785528Listed by: VESTA PREFERRED LLC - New
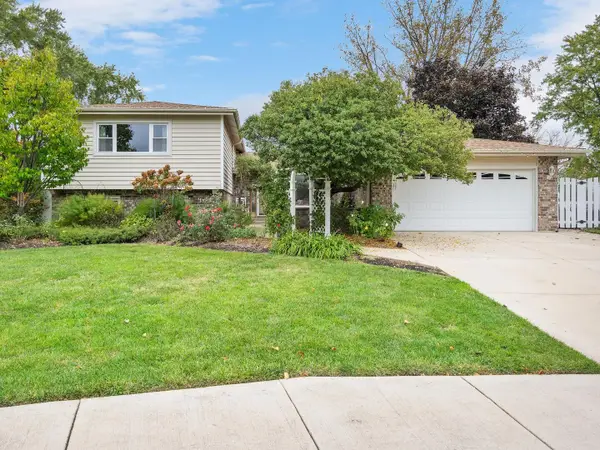 $524,900Active4 beds 3 baths2,409 sq. ft.
815 N Rumple Lane, Addison, IL 60101
MLS# 12769746Listed by: BERG PROPERTIES


Protect your home and budget from life's surprises with an Assurant Home Warranty, backed by a partner that supports you through every step of homeownership. Explore Plans.
©2026 Century 21 Real Estate LLC. All rights reserved. CENTURY 21®, the CENTURY 21 Logo and C21® are service marks owned by Century 21 Real Estate LLC. Century 21 Real Estate LLC fully supports the principles of the Fair Housing Act and the Equal Opportunity Act. Each office is independently owned and operated. Listing information is deemed reliable but not guaranteed accurate.