201 S Yale Avenue, Addison, IL 60101
Local realty services provided by:CENTURY 21 Circle
201 S Yale Avenue,Addison, IL 60101
$399,000
- 3 Beds
- 2 Baths
- 3,635 sq. ft.
- Single family
- Active
Listed by: terri tillinghast, karen frisella
Office: re/max properties northwest
MLS#:12757846
Source:MLSNI
Price summary
- Price:$399,000
- Price per sq. ft.:$109.77
About this home
Rarely Available Sprawling Brick Ranch on an Oversized Corner Lot! This spacious 3 bedroom ranch offers first-time buyers an excellent opportunity to own a solid, well-maintained home and add their own personal style over time. The main level features a comfortable living room and two bedrooms with hardwood floors, while the third bedroom and mudroom offer newer vinyl flooring. The home has already benefited from several important updates, including 2023 replacement windows with custom shades and a 2024 air conditioner. The furnace is approximately 11 years old, while the roof, gutters and soffits are approximately 10-12 years old. The finished basement adds valuable living and entertaining space with a large recreation room, wet bar, game room and abundant storage. Outside, enjoy the privacy of a fully fenced yard, plus a handy shed for lawn and gardening equipment. Conveniently located less than a mile from Addison Park District facilities and Oak Knoll Park, with shopping, dining, schools and everyday amenities nearby. A great opportunity for a first-time buyer looking for a spacious home with the major updates already underway and plenty of potential to make it their own!...
Contact an agent
Home facts
- Year built:1955
- Listing ID #:12757846
- Updated:September 17, 2026 at 11:07 AM
Rooms and interior
- Bedrooms:3
- Total bathrooms:2
- Full bathrooms:2
- Rooms Total:9
- Dining Description:Eating Area
- Kitchen Description:Dishwasher, Microwave, Range, Refrigerator
- Basement Description:Finished, Full
- Living area:3,635 sq. ft.
Heating and cooling
- Cooling:Central Air
- Heating:Forced Air, Natural Gas
- Central air:Yes
Structure and exterior
- Roof:Asphalt
- Year built:1955
- Building area:3,635 sq. ft.
- Lot area:0.19 Acres
- Lot Features:Corner Lot
- Architectural Style:Ranch
- Levels:1 Story
Schools
- High school:Addison Trail High School
- Middle school:Indian Trail Junior High School
- Elementary school:Fullerton Elementary School
Utilities
- Water:Lake Michigan, Public
- Sewer:Public Sewer
Finances and disclosures
- Price:$399,000
- Price per sq. ft.:$109.77
- Tax amount:$7,200 (2025)
Features and amenities
- Laundry features:Dryer, Washer
- Amenities:CO Detectors, Ceiling Fan(s)
Parking
- Total parking spaces:2
- Parking description:Asphalt, Attached Garage, Garage
- Garage:Yes
- Garage spaces:2
 Copyright 2026 Midwest Real Estate Data LLC. All rights reserved. The data relating to real estate for sale on this web site comes in part from the Broker Reciprocity Program of the Midwest Real Estate Data LLC. Listing information is deemed reliable but not guaranteed.
New listings near 201 S Yale Avenue
- New
 $154,000Active1 beds 1 baths800 sq. ft.
215 S Hale Street #9B, Addison, IL 60101
MLS# 12759644Listed by: LEGACY PROPERTIES, A SARAH LEONARD COMPANY, LLC - Open Sat, 12 to 2pmNew

 $410,000Active3 beds 2 baths1,219 sq. ft.
1101 N Millns Lane, Addison, IL 60101
MLS# 12755032Listed by: CENTURY 21 CIRCLE - New
 $155,000Active1 beds 1 baths
215 S Hale Street #6A, Addison, IL 60101
MLS# 12756773Listed by: WHYRENT REAL ESTATE COMPANY - New
 $595,000Active4 beds 4 baths2,323 sq. ft.
200 N Maple Street, Addison, IL 60101
MLS# 12742515Listed by: EXP REALTY - New
 $125,000Active0.25 Acres
415 W Army Trail Road, Addison, IL 60101
MLS# 12757279Listed by: CENTURY 21 CIRCLE  $349,900Pending3 beds 3 baths1,876 sq. ft.
1275 W Lake Street #303, Addison, IL 60101
MLS# 12754509Listed by: FULTON GRACE REALTY- New
 $519,900Active5 beds 3 baths2,442 sq. ft.
1734 W Rampart Road, Addison, IL 60101
MLS# 12754487Listed by: CIRCLE ONE REALTY - New
 $65,000Active0.23 Acres
343 S Chatham Avenue, Addison, IL 60101
MLS# 12751946Listed by: REAL BROKER, LLC 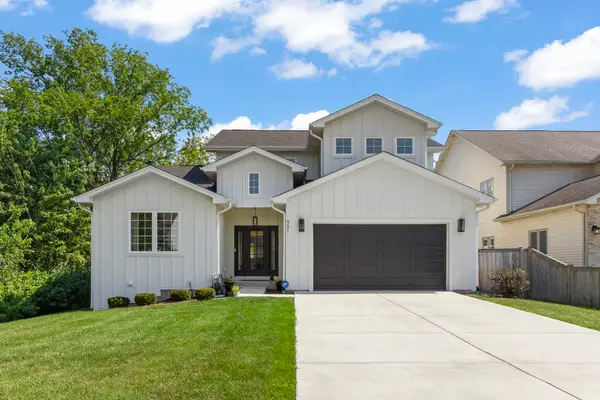 $899,000Pending4 beds 4 baths3,358 sq. ft.
951 N Harvard Avenue, Villa Park, IL 60181
MLS# 12751592Listed by: @PROPERTIES CHRISTIE'S INTERNATIONAL REAL ESTATE


Protect your home and budget from life's surprises with an Assurant Home Warranty, backed by a partner that supports you through every step of homeownership. Explore Plans.
©2026 Century 21 Real Estate LLC. All rights reserved. CENTURY 21®, the CENTURY 21 Logo and C21® are service marks owned by Century 21 Real Estate LLC. Century 21 Real Estate LLC fully supports the principles of the Fair Housing Act and the Equal Opportunity Act. Each office is independently owned and operated. Listing information is deemed reliable but not guaranteed accurate.