326 E Alden Drive, Addison, IL 60101
Local realty services provided by:CENTURY 21 Affiliated
326 E Alden Drive,Addison, IL 60101
$339,900
- 3 Beds
- 2 Baths
- 2,160 sq. ft.
- Single family
- Pending
Listed by: gina knight
Office: worth clark realty
MLS#:12717023
Source:MLSNI
Price summary
- Price:$339,900
- Price per sq. ft.:$157.36
About this home
MULTIPLE OFFERS RECEIVED! HIGHEST AND BEST DUE BY SUNDAY AUGUST 2ND AT 4PM. Welcome to this 3 bedroom 2 bath home in desirable Addison. This adorable ranch boasts hardwood floors, an eat-in kitchen and a spacious basement just waiting for your design ideas for additional living space. Improvements include a new roof and AC is 1 year old. Lovely backyard includes a large deck for entertaining and a 2 car detached garage. Enjoy the scenic walking trail outside of your backyard. Minutes from Rt 83, Lake Street, I-290 and I-355 making it easy access to north and south suburbs and downtown Chicago. Enjoy Shopping, Restaurants, and nearby Addison Park District, Centennial Park and Manor Park. This is a great opportunity come see it today!
Contact an agent
Home facts
- Year built:1957
- Listing ID #:12717023
- Updated:September 16, 2026 at 08:38 AM
Rooms and interior
- Bedrooms:3
- Total bathrooms:2
- Full bathrooms:2
- Rooms Total:7
- Basement Description:Finished, Full
- Living area:2,160 sq. ft.
Heating and cooling
- Cooling:Central Air
- Heating:Natural Gas
- Central air:Yes
Structure and exterior
- Year built:1957
- Building area:2,160 sq. ft.
- Lot area:0.15 Acres
- Levels:1 Story
Utilities
- Water:Public
- Sewer:Public Sewer
Finances and disclosures
- Price:$339,900
- Price per sq. ft.:$157.36
- Tax amount:$5,086 (2025)
Parking
- Total parking spaces:2
- Parking description:Detached Garage, Garage
- Garage:Yes
- Garage spaces:2
 Copyright 2026 Midwest Real Estate Data LLC. All rights reserved. The data relating to real estate for sale on this web site comes in part from the Broker Reciprocity Program of the Midwest Real Estate Data LLC. Listing information is deemed reliable but not guaranteed. MLSNI Member Broker: David Try
New listings near 326 E Alden Drive
- New
 $154,000Active1 beds 1 baths800 sq. ft.
215 S Hale Street #9B, Addison, IL 60101
MLS# 12759644Listed by: LEGACY PROPERTIES, A SARAH LEONARD COMPANY, LLC - New

 $410,000Active3 beds 2 baths1,219 sq. ft.
1101 N Millns Lane, Addison, IL 60101
MLS# 12755032Listed by: CENTURY 21 CIRCLE - New
 $155,000Active1 beds 1 baths
215 S Hale Street #6A, Addison, IL 60101
MLS# 12756773Listed by: WHYRENT REAL ESTATE COMPANY - New
 $595,000Active4 beds 4 baths2,323 sq. ft.
200 N Maple Street, Addison, IL 60101
MLS# 12742515Listed by: EXP REALTY - New
 $125,000Active0.25 Acres
415 W Army Trail Road, Addison, IL 60101
MLS# 12757279Listed by: CENTURY 21 CIRCLE  $349,900Pending3 beds 3 baths1,876 sq. ft.
1275 W Lake Street #303, Addison, IL 60101
MLS# 12754509Listed by: FULTON GRACE REALTY- New
 $519,900Active5 beds 3 baths2,442 sq. ft.
1734 W Rampart Road, Addison, IL 60101
MLS# 12754487Listed by: CIRCLE ONE REALTY - New
 $65,000Active0.23 Acres
343 S Chatham Avenue, Addison, IL 60101
MLS# 12751946Listed by: REAL BROKER, LLC 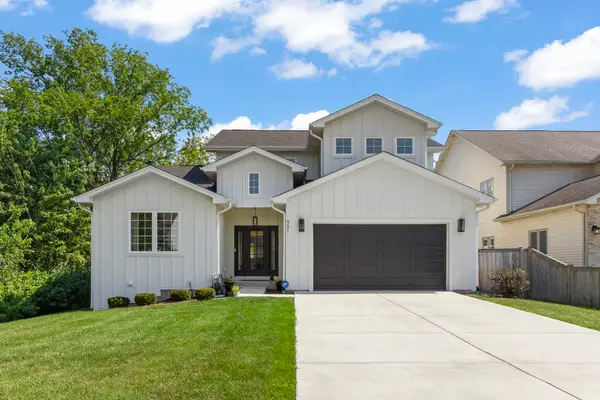 $899,000Pending4 beds 4 baths3,358 sq. ft.
951 N Harvard Avenue, Villa Park, IL 60181
MLS# 12751592Listed by: @PROPERTIES CHRISTIE'S INTERNATIONAL REAL ESTATE- New
 $579,000Active2 beds 2 baths1,754 sq. ft.
768 Eagle Court, Addison, IL 60101
MLS# 12753211Listed by: L.W. REEDY REAL ESTATE


Protect your home and budget from life's surprises with an Assurant Home Warranty, backed by a partner that supports you through every step of homeownership. Explore Plans.
©2026 Century 21 Real Estate LLC. All rights reserved. CENTURY 21®, the CENTURY 21 Logo and C21® are service marks owned by Century 21 Real Estate LLC. Century 21 Real Estate LLC fully supports the principles of the Fair Housing Act and the Equal Opportunity Act. Each office is independently owned and operated. Listing information is deemed reliable but not guaranteed accurate.