425 S Clarendon Avenue, Addison, IL 60101
Local realty services provided by:CENTURY 21 All Pro Real Estate
425 S Clarendon Avenue,Addison, IL 60101
$399,000
- 4 Beds
- 2 Baths
- 2,000 sq. ft.
- Single family
- Active
Upcoming open houses
- Sun, Jul 1912:00 pm - 01:00 pm
Listed by: stefan magazin
Office: exp realty
MLS#:12704163
Source:MLSNI
Price summary
- Price:$399,000
- Price per sq. ft.:$199.5
About this home
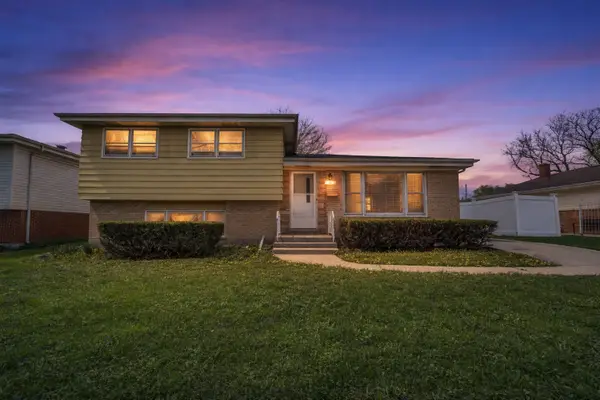
Welcome home to this oversized 4-bedroom, 2-bath residence offering generous living space, timeless charm, and numerous major updates. Hardwood floors flow throughout the home, creating warmth and character in every room. Enjoy peace of mind with extensive recent improvements, including all-new plumbing (2020), new windows (2020), all appliances replaced (2020), a new furnace and AC (2023), and a new roof (2024). These significant upgrades make this home truly move-in ready. Outside, you'll find a spacious 2.5-car detached garage and an exceptionally deep lot, providing endless possibilities for outdoor entertaining, gardening, recreation, or future expansion. With its combination of size, updates, and outdoor space, this property offers exceptional value and is ready for its next owner to call it home.
Contact an agent
Home facts
- Year built:1959
- Listing ID #:12704163
- Updated:July 19, 2026 at 11:06 AM
Rooms and interior
- Bedrooms:4
- Total bathrooms:2
- Full bathrooms:2
- Rooms Total:7
- Basement Description:Partial
- Living area:2,000 sq. ft.
Heating and cooling
- Cooling:Central Air
- Heating:Natural Gas
- Central air:Yes
Structure and exterior
- Year built:1959
- Building area:2,000 sq. ft.
- Lot area:0.3 Acres
- Levels:Split Level
Schools
- High school:Addison Trail High School
- Middle school:Indian Trail Junior High School
- Elementary school:Ardmore Elementary School
Utilities
- Water:Lake Michigan
- Sewer:Public Sewer
Finances and disclosures
- Price:$399,000
- Price per sq. ft.:$199.5
- Tax amount:$8,497 (2025)
Parking
- Total parking spaces:2
- Parking description:Detached Garage, Garage
- Garage:Yes
- Garage spaces:2.5
 Copyright 2026 Midwest Real Estate Data LLC. All rights reserved. The data relating to real estate for sale on this web site comes in part from the Broker Reciprocity Program of the Midwest Real Estate Data LLC. Listing information is deemed reliable but not guaranteed. MLSNI Member Broker: Lisa McKinney
New listings near 425 S Clarendon Avenue
- New
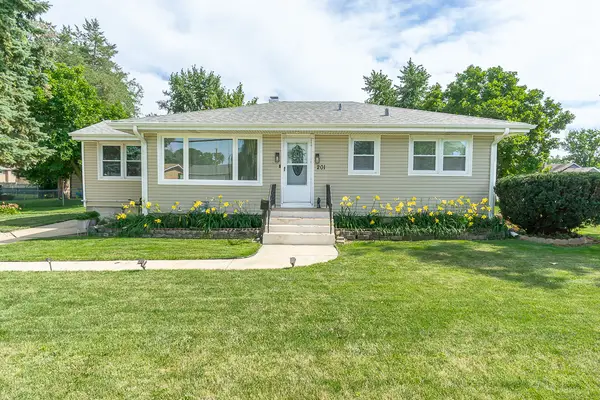
 $350,000Active4 beds 2 baths1,044 sq. ft.
201 S Michigan Avenue, Addison, IL 60101
MLS# 12706364Listed by: CENTURY 21 CIRCLE - New
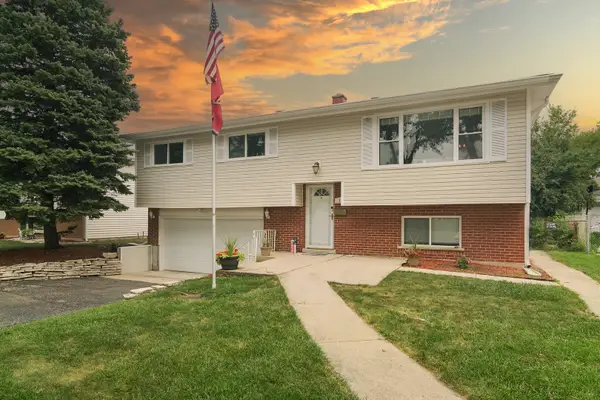 $395,000Active3 beds 2 baths1,208 sq. ft.
117 S Evergreen Avenue, Addison, IL 60101
MLS# 12703940Listed by: COLDWELL BANKER REALTY - New
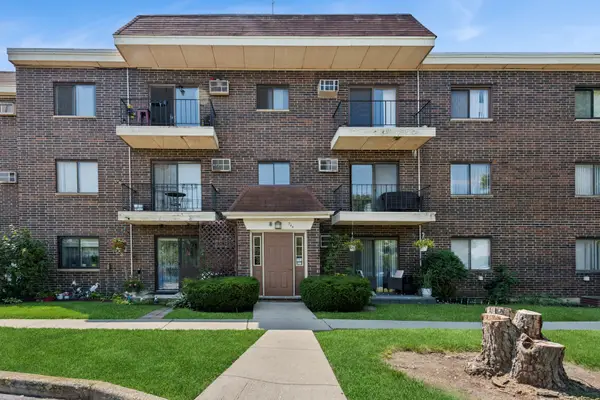 $199,900Active2 beds 2 baths1,100 sq. ft.
944 N Rohlwing Road #GJ, Addison, IL 60101
MLS# 12683296Listed by: BAIRD & WARNER - New
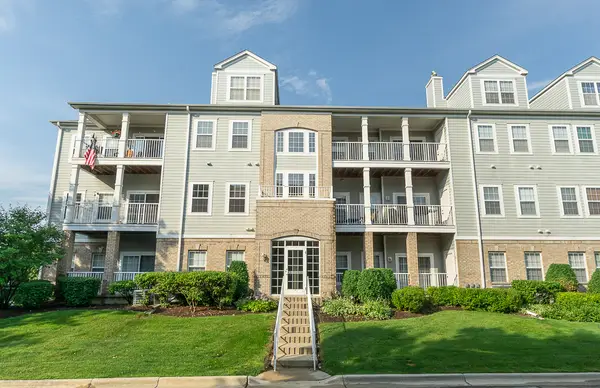 $349,900Active3 beds 3 baths1,900 sq. ft.
1299 W Lake Street #302, Addison, IL 60101
MLS# 12707568Listed by: CENTURY 21 CIRCLE - New
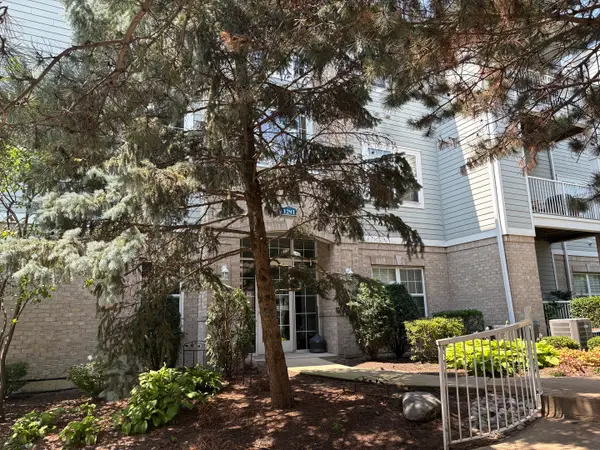 $424,900Active3 beds 2 baths1,876 sq. ft.
1291 W Lake Street #302, Addison, IL 60101
MLS# 12702745Listed by: COLDWELL BANKER REALTY - New
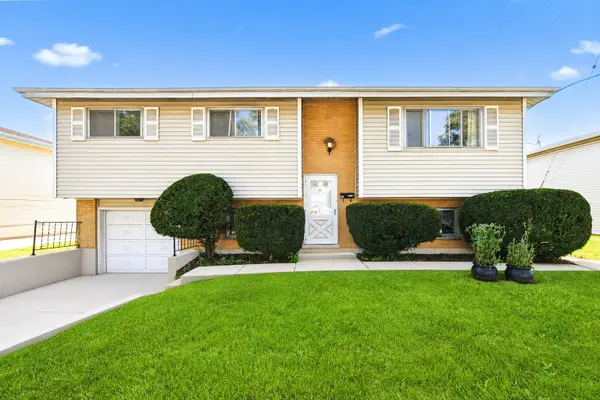 $324,900Active4 beds 1 baths1,400 sq. ft.
78 S Evergreen Avenue, Addison, IL 60101
MLS# 12706126Listed by: REAL PEOPLE REALTY - Open Sun, 11am to 1pmNew
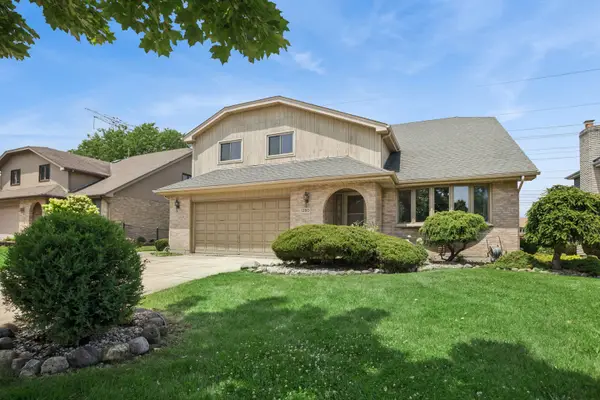 $645,000Active5 beds 3 baths3,281 sq. ft.
1280 N Aspen Way, Addison, IL 60101
MLS# 12703489Listed by: BAIRD & WARNER FOX VALLEY - GENEVA 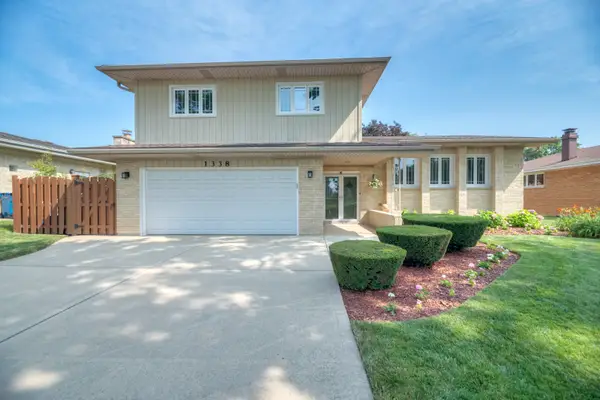 $520,000Pending4 beds 3 baths1,795 sq. ft.
1338 W Holtz Avenue, Addison, IL 60101
MLS# 12705699Listed by: REALTY CHAMPIONS, INC.- New
 $369,999Active3 beds 2 baths1,811 sq. ft.
10 N Adams Drive, Addison, IL 60101
MLS# 12706172Listed by: KELLER WILLIAMS PREFERRED RLTY


Protect your home and budget from life's surprises with an Assurant Home Warranty, backed by a partner that supports you through every step of homeownership. Explore Plans.
©2026 Century 21 Real Estate LLC. All rights reserved. CENTURY 21®, the CENTURY 21 Logo and C21® are service marks owned by Century 21 Real Estate LLC. Century 21 Real Estate LLC fully supports the principles of the Fair Housing Act and the Equal Opportunity Act. Each office is independently owned and operated. Listing information is deemed reliable but not guaranteed accurate.