
570 N Forest Drive, Addison, IL 60101
Local realty services provided by:CENTURY 21 Affiliated
Listed by: charles nettleton
Office: @properties christie's international real estate
MLS#:12781418
Source:MLSNI
Price summary
- Price:$674,900
- Price per sq. ft.:$209.27
About this home
Timeless Craftsmanship & Lasting Character in White Oaks Estates Discover the charm, space, and enduring quality of a home that has been lovingly cared for by its original owner for more than five decades. Built by Fredrickson in 1972, this distinctive residence is nestled on a spacious lot in the quiet, secluded neighborhood of White Oaks Estates, offering a wonderful combination of privacy, comfort, and classic craftsmanship. Inside, five bedrooms and four bathrooms provide the flexibility to accommodate a variety of lifestyles, from everyday family living to hosting friends and extended family. Classic oak hardwood floors bring warmth and character throughout, while the inviting fireplace creates a natural focal point-a place to gather, relax, and enjoy the comforts of home. The fully finished basement expands your living possibilities, offering abundant space for recreation, entertaining, overnight guests, or a private retreat. Outside, the generous lot provides room to enjoy the outdoors, entertain, or simply appreciate the peaceful surroundings that make this neighborhood so appealing. Important updates add to the home's appeal and peace of mind, including replacement windows, a newer furnace, and an HVAC system, all completed within the past 10 years. While wonderfully tucked away from the hustle and bustle, the location remains convenient to major expressways and is approximately 15 minutes from O'Hare International Airport, making travel and commuting more accessible. More than a house, this is a home with a history. Over 50 years of single-owner care, timeless architectural character, generous living space, and meaningful updates come together in a special opportunity to make a well-loved home your own in White Oaks Estates....
Contact an agent
Home facts
- Year built:1972
- Listing ID #:12781418
- Updated:October 17, 2026 at 11:20 AM
Rooms and interior
- Bedrooms:5
- Total bathrooms:4
- Full bathrooms:4
- Rooms Total:9
- Dining Description:Separate Dining Room
- Kitchen Description:Dishwasher, Gas Oven, Range, Refrigerator
- Basement Description:Finished
- Living area:3,225 sq. ft.
Heating and cooling
- Cooling:Central Air
- Heating:Natural Gas
- Central air:Yes
Structure and exterior
- Year built:1972
- Building area:3,225 sq. ft.
- Lot area:0.48 Acres
- Levels:2 Story
Utilities
- Water:Lake Michigan
- Sewer:Public Sewer
Finances and disclosures
- Price:$674,900
- Price per sq. ft.:$209.27
- Tax amount:$8,203 (2025)
Features and amenities
- Laundry features:Dryer, Washer
Parking
- Total parking spaces:2
- Parking description:Attached Garage, Garage
- Garage:Yes
- Garage spaces:2
 Copyright 2026 Midwest Real Estate Data LLC. All rights reserved. The data relating to real estate for sale on this web site comes in part from the Broker Reciprocity Program of the Midwest Real Estate Data LLC. Listing information is deemed reliable but not guaranteed. MLSNI Member Broker: David Try
New listings near 570 N Forest Drive
- Open Sun, 11am to 1pmNew
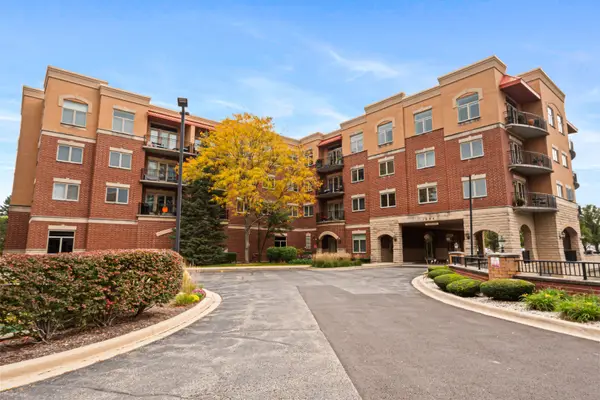 $309,000Active1 beds 1 baths
1200 N Foxdale Drive #110, Addison, IL 60101
MLS# 12785528Listed by: VESTA PREFERRED LLC - New
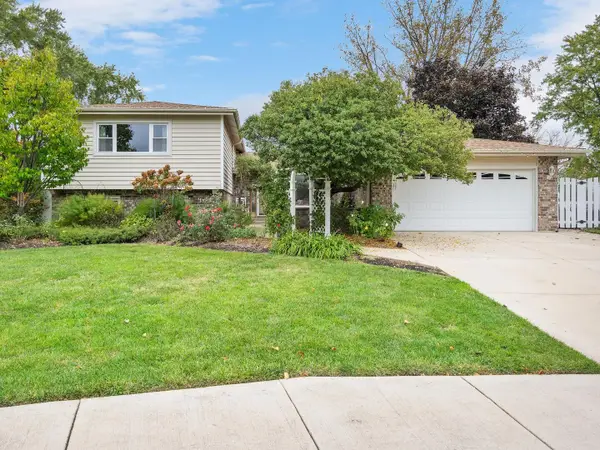 $524,900Active4 beds 3 baths2,409 sq. ft.
815 N Rumple Lane, Addison, IL 60101
MLS# 12769746Listed by: BERG PROPERTIES 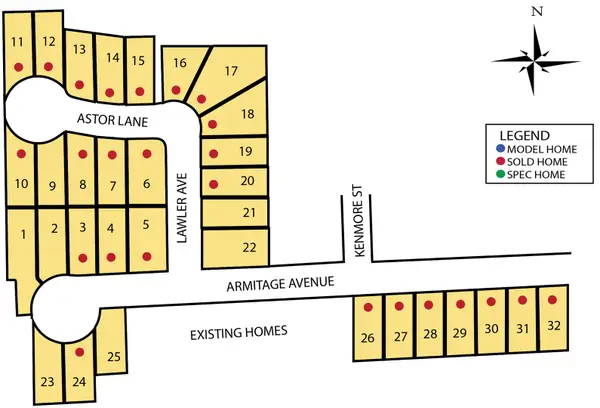 $840,000Active0 Acres
6 VACANT LOTS Armitage Avenue, Addison, IL 60101
MLS# 12599043Listed by: OLSICK REALTY, INC.- New
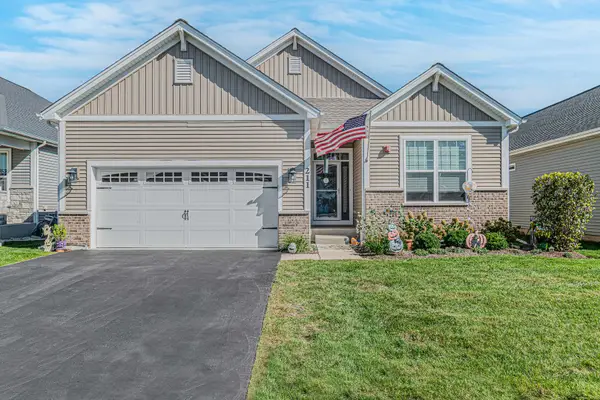 $670,000Active4 beds 3 baths2,175 sq. ft.
211 N Sunset Lane, Addison, IL 60101
MLS# 12777570Listed by: RE/MAX AT HOME - New
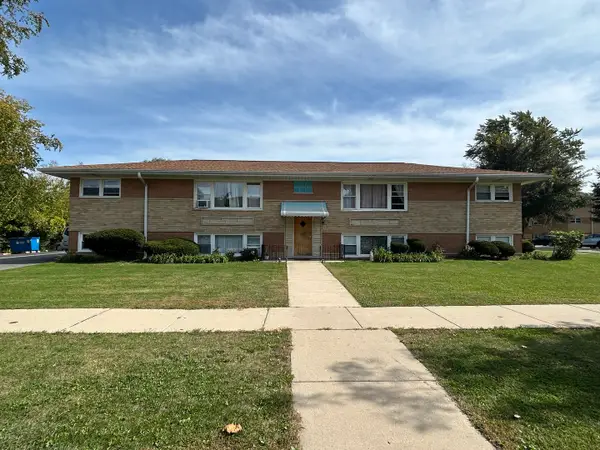 $699,900Active7 beds 4 baths
224 W Michael Lane, Addison, IL 60101
MLS# 12783253Listed by: ZAMUDIO REALTY GROUP - New
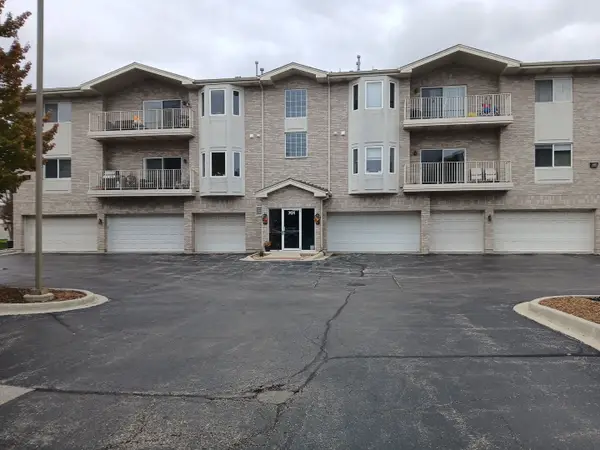 $305,000Active2 beds 2 baths1,380 sq. ft.
701 5th Avenue N 5th Avenue #102, Addison, IL 60101
MLS# 12779594Listed by: WINDSOR REAL ESTATE SERVICE INC - Open Sat, 1 to 3pmNew
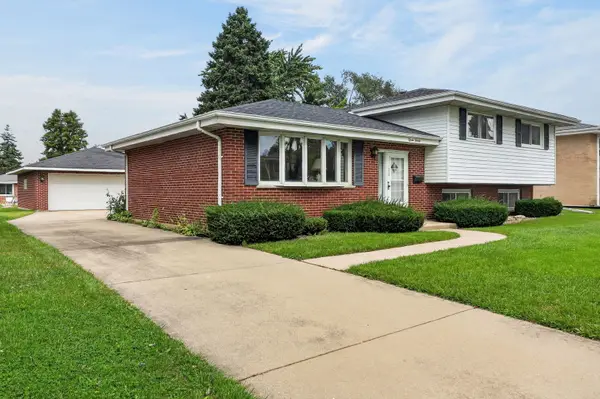 $399,000Active3 beds 2 baths1,348 sq. ft.
1520 W Holtz Avenue, Addison, IL 60101
MLS# 12782563Listed by: COLDWELL BANKER REALTY - Open Sat, 1 to 3pmNew
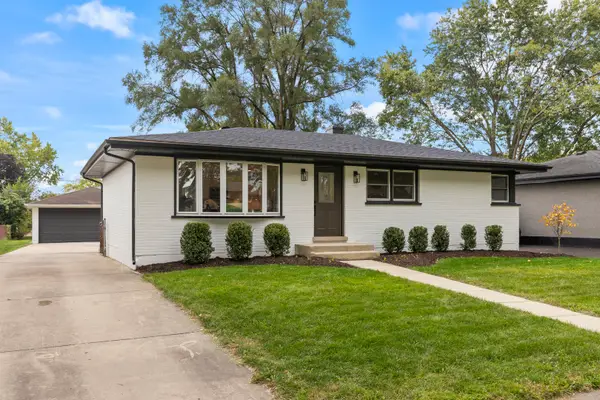 $475,000Active3 beds 2 baths2,226 sq. ft.
667 W Saint Aubin Drive, Addison, IL 60101
MLS# 12779711Listed by: KELLER WILLIAMS PREMIERE PROPERTIES - Open Sun, 1 to 3pmNew
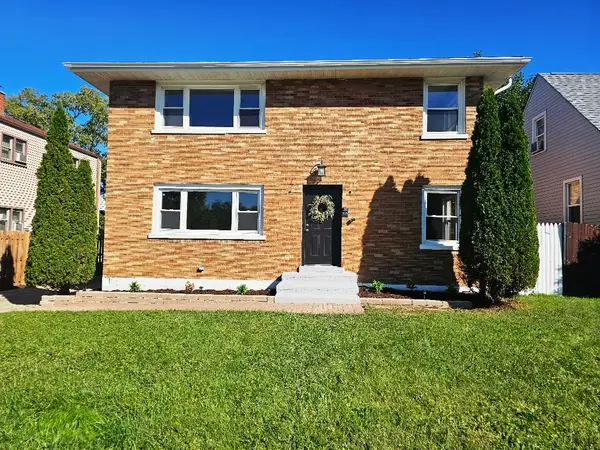 $459,500Active5 beds 2 baths1,900 sq. ft.
125 S Addison Road, Addison, IL 60101
MLS# 12777592Listed by: RCI PREFERRED REALTY


Protect your home and budget from life's surprises with an Assurant Home Warranty, backed by a partner that supports you through every step of homeownership. Explore Plans.
©2026 Century 21 Real Estate LLC. All rights reserved. CENTURY 21®, the CENTURY 21 Logo and C21® are service marks owned by Century 21 Real Estate LLC. Century 21 Real Estate LLC fully supports the principles of the Fair Housing Act and the Equal Opportunity Act. Each office is independently owned and operated. Listing information is deemed reliable but not guaranteed accurate.