
305 SE 7th Avenue, Aledo, IL 61231
Local realty services provided by:CENTURY 21 Circle
305 SE 7th Avenue,Aledo, IL 61231
$105,000
- 2 Beds
- 1 Baths
- 761 sq. ft.
- Single family
- Active
Listed by: amanda weeks
Office: ruhl&ruhl realtors moline
MLS#:12796388
Source:MLSNI
Price summary
- Price:$105,000
- Price per sq. ft.:$137.98
About this home
Cute, Cozy and Completely Updated!! Get ready to fall in love with this gem of a home that packs a big punch with lots of updates and small-town charm. The curb appeal is enough to hook you before you walk inside but be sure to take in the adorable partially covered porch - ready for your morning coffee or afternoon cocktails. Step inside to a beautifully remodeled interior, featuring luxury vinyl plank flooring throughout the home that makes the home feel light and welcoming. You'll immediately notice the beautiful built-in electric fireplace that's ready for those cozy movie nights. The main level also offers a remarkable kitchen, master bedroom with double closets and stylish full bathroom utilizing a pocket door with space and charm in mind! Next up, walk upstairs to see the perfect space for a 2nd bedroom, private home office, craft area or playroom. There's plenty of storage space up there too. If you're ready to downsize (or just starting!), have less maintenance and enjoy a turn-key home.... this. is. it. Per previous seller, furnace/air 2024, siding 2024, appliances 2024, water heater 2017, dishwasher 2025....
Contact an agent
Home facts
- Year built:1940
- Listing ID #:12796388
- Updated:October 29, 2026 at 11:35 AM
Rooms and interior
- Bedrooms:2
- Total bathrooms:1
- Full bathrooms:1
- Rooms Total:4
- Kitchen Description:Dishwasher, Range, Refrigerator
- Basement Description:Full, Unfinished
- Living area:761 sq. ft.
Heating and cooling
- Cooling:Central Air
- Heating:Gas
- Central air:Yes
Structure and exterior
- Roof:Asphalt
- Year built:1940
- Building area:761 sq. ft.
- Lot area:0.08 Acres
- Foundation Description:Block
- Levels:1.5 Story
Schools
- High school:Mercer County High School
- Middle school:Mercer County Junior High School
- Elementary school:Apollo Elementary School
Utilities
- Water:Public
- Sewer:Public Sewer
Finances and disclosures
- Price:$105,000
- Price per sq. ft.:$137.98
- Tax amount:$1,264 (2025)
Parking
- Parking description:Gravel
 Copyright 2026 Midwest Real Estate Data LLC. All rights reserved. The data relating to real estate for sale on this web site comes in part from the Broker Reciprocity Program of the Midwest Real Estate Data LLC. Listing information is deemed reliable but not guaranteed.
New listings near 305 SE 7th Avenue
- New
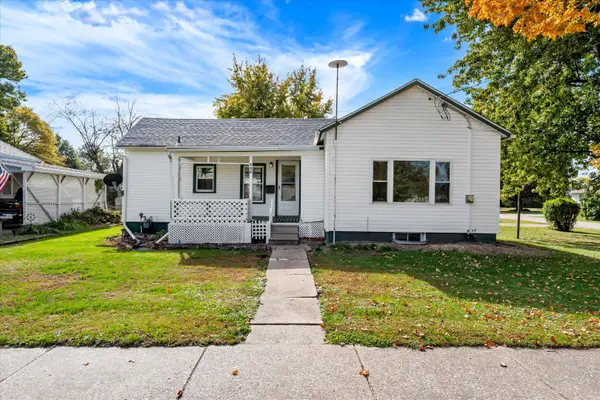
 $125,000Active3 beds 1 baths1,161 sq. ft.
705 E Main Street, Aledo, IL 61231
MLS# 12795180Listed by: EXP REALTY - New
 $73,000Active2 beds 1 baths1,044 sq. ft.
408 SW 4th Street, Aledo, IL 61231
MLS# 12794170Listed by: KW 1ADVANTAGE - New
 $349,000Active3 beds 2 baths2,607 sq. ft.
1766 120th Avenue, Aledo, IL 61231
MLS# CA1047385Listed by: LANDGUYS, LLC OF ILLINOIS - New
 $795,000Active3 beds 2 baths2,607 sq. ft.
1766 120th Avenue, Aledo, IL 61231
MLS# CA1047383Listed by: LANDGUYS, LLC OF ILLINOIS - Open Sun, 1 to 3pmNew
 $99,000Active3 beds 2 baths1,897 sq. ft.
414 NW 2nd Avenue, Aledo, IL 61231
MLS# 12790963Listed by: THE RELOCATION AGENCY,LLC - New
 $33,000Active1.34 Acres
State Highway 17 Highway, Aledo, IL 61231
MLS# CA1047261Listed by: WESTERN ILLINOIS REALTY LLC  $92,000Pending2 beds 1 baths1,424 sq. ft.
1302 SE 2nd Avenue, Aledo, IL 61231
MLS# 12781912Listed by: EXP REALTY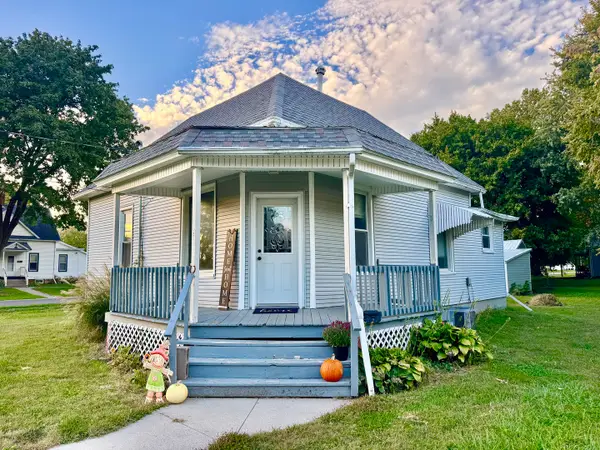 $85,000Pending2 beds 1 baths894 sq. ft.
609 NW 3rd Street, Aledo, IL 61231
MLS# 12784119Listed by: EXP REALTY $47,900Active2 beds 1 baths1,112 sq. ft.
106 NW 5th Avenue, Aledo, IL 61231
MLS# 12782699Listed by: RUHL&RUHL REALTORS MOLINE


Protect your home and budget from life's surprises with an Assurant Home Warranty, backed by a partner that supports you through every step of homeownership. Explore Plans.
©2026 Century 21 Real Estate LLC. All rights reserved. CENTURY 21®, the CENTURY 21 Logo and C21® are service marks owned by Century 21 Real Estate LLC. Century 21 Real Estate LLC fully supports the principles of the Fair Housing Act and the Equal Opportunity Act. Each office is independently owned and operated. Listing information is deemed reliable but not guaranteed accurate.