
197 Highway 67 Highway, Alexis, IL 61412
Local realty services provided by:CENTURY 21 House of Realty, Inc.
197 Highway 67 Highway,Alexis, IL 61412
$439,000
- 4 Beds
- 2 Baths
- 2,561 sq. ft.
- Single family
- Active
Listed by: chase burns
Office: landguys, llc. of illinois
MLS#:CA1045458
Source:IL_CAAR
Price summary
- Price:$439,000
- Price per sq. ft.:$171.42
About this home
Charming country farmhouse on 16.7± acres in Mercer County, IL! Located just 4 miles from Alexis along newly repaved Highway 67 in the highly sought-after United School District, this versatile property is ideal for horse lovers, hobby farmers, or anyone seeking the country lifestyle. The home features 4 bedrooms plus a 5th non-conforming bedroom, including a main-level primary suite with full bath and laundry. A remodeled floor plan flows into a spacious family room addition (2010) with vaulted ceilings, skylights, gas fireplace, guest bath, and large walk-in storage room. Outside you'll enjoy a covered front porch, backyard deck, paver patio, landscaped pond with waterfall, mature shade trees, apple trees, and garden area. Improvements include a detached 2-car garage, newer 30x85 hoop building, horse barn with 3 stalls, original livestock barn and corn crib. Approximately 12.5 acres are currently in alfalfa hay, with the remaining acreage fully fenced for horses or livestock. The home also features vinyl siding, replacement windows, and a new roof installed in 2020. Just 28 miles from Quad City International Airport, this move-in-ready country property offers an outstanding combination of comfortable living, productive acreage, and quality farm improvements. Listing agent related to seller....
Contact an agent
Home facts
- Year built:1918
- Subdivision & Development:None
- Listing ID #:CA1045458
- Added:44 day(s) ago
- Updated:September 11, 2026 at 03:03 PM
Rooms and interior
- Bedrooms:4
- Total bathrooms:2
- Full bathrooms:2
- Kitchen Description:Dishwasher, Microwave, Refrigerator
- Basement:Yes
- Basement Description:Cellar, Partial, Unfinished
- Living area:2,561 sq. ft.
Heating and cooling
- Cooling:Central Air
- Heating:Forced Air, Propane
- Central air:Yes
Structure and exterior
- Roof:Shingle
- Year built:1918
- Building area:2,561 sq. ft.
- Lot area:16.75 Acres
- Construction Materials:Frame, Vinyl Siding
- Exterior Features:Pole Barn, Replacement Windows, Shed(s)
- Foundation Description:Block
Schools
- High school:United
Finances and disclosures
- Price:$439,000
- Price per sq. ft.:$171.42
- Tax amount:$2,584 (2025)
Features and amenities
- Appliances:Dishwasher, Dryer, Microwave, Refrigerator
- Laundry features:Dryer
Parking
- Parking description:Detached, Gravel
- Garage:Yes
- Garage spaces:2
New listings near 197 Highway 67 Highway
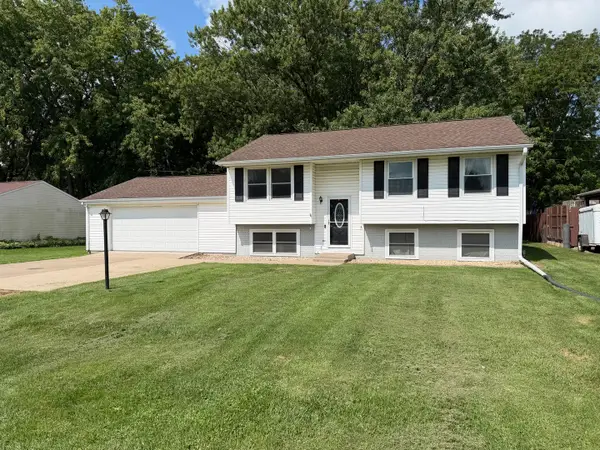 $146,000Pending4 beds 2 baths1,788 sq. ft.
403 S Postlewaite Street, Alexis, IL 61412
MLS# 12722721Listed by: EXP REALTY
 $185,000Active4 beds 2 baths1,967 sq. ft.
308 S Blayney Street, Alexis, IL 61412
MLS# CA1045478Listed by: PLATINUM KEY REAL ESTATE, LLC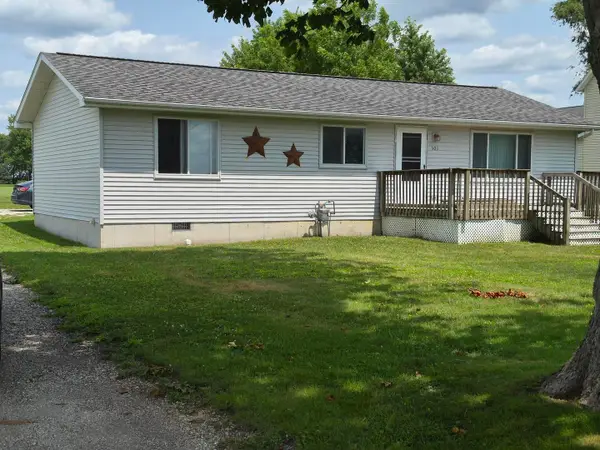 $110,000Pending3 beds 1 baths1,104 sq. ft.
503 E Hunt Avenue, Alexis, IL 61412
MLS# 12716268Listed by: RE/MAX COUNTRY CROSSROADS $45,900Active3 beds 1 baths1,338 sq. ft.
207 S Scott Street, Alexis, IL 61412
MLS# 6339648Listed by: RUHL & RUHL, REALTORS


Protect your home and budget from life's surprises with an Assurant Home Warranty, backed by a partner that supports you through every step of homeownership. Explore Plans.
©2026 Century 21 Real Estate LLC. All rights reserved. CENTURY 21®, the CENTURY 21 Logo and C21® are service marks owned by Century 21 Real Estate LLC. Century 21 Real Estate LLC fully supports the principles of the Fair Housing Act and the Equal Opportunity Act. Each office is independently owned and operated. Listing information is deemed reliable but not guaranteed accurate.