
10116 Lund Avenue, Algonquin, IL 60102
Local realty services provided by:CENTURY 21 All Pro Real Estate
10116 Lund Avenue,Algonquin, IL 60102
$370,000
- 3 Beds
- 3 Baths
- - sq. ft.
- Single family
- Sold
Listed by: james pellegrino
Office: berkshire hathaway homeservices starck real estate
MLS#:12680825
Source:MLSNI
Sorry, we are unable to map this address
Price summary
- Price:$370,000
About this home
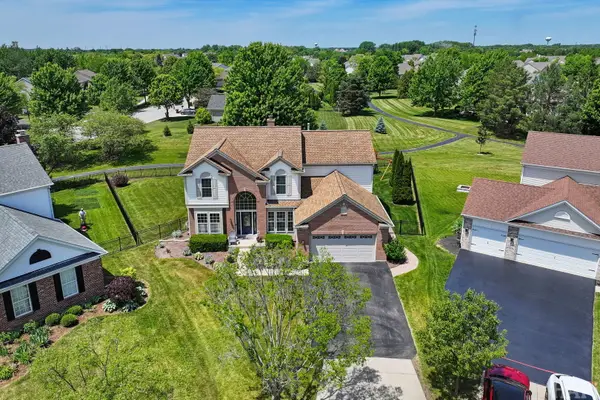
WELCOME TO 10116 Lund Ave! This beautiful and spacious ranch home is located close to the Fox River as well as to the scenic downtown Algonquin area, parks, restaurants, and shops and in a very desirable unincorporated setting. This well-maintained property offers over 3,000 square feet of finished living space, featuring 3 bedrooms and 3 full bathrooms, which does include a private primary bedroom bath! The expansive floor plan provides comfortable living and entertaining areas throughout. Enjoy stylish new LVP flooring throughout the family room and kitchen, complemented by stainless steel appliances that make this home both functional and move-in ready. These recent upgrades add the perfect touch to an already fantastic home! The full finished basement adds exceptional versatility with a large recreation area and an additional finished room that can be utilized as a 4th bedroom, home office, gaming room, fitness room, or guest space. Enjoy the benefits of unincorporated living while remaining conveniently close to shopping, dining, recreation, and commuter routes. DO NOT miss a rare opportunity to own a spacious ranch home with abundant living space, flexible floor plan options, and a sought-after location near the Fox River. THIS WON'T LAST LONG so schedule a showing immediately!...
Contact an agent
Home facts
- Year built:2003
- Listing ID #:12680825
- Updated:August 03, 2026 at 10:28 AM
Rooms and interior
- Bedrooms:3
- Total bathrooms:3
- Full bathrooms:3
- Rooms Total:7
- Kitchen Description:Dishwasher, Microwave, Range, Refrigerator, Stainless Steel Appliance(s)
- Basement Description:Finished, Full
Heating and cooling
- Cooling:Central Air
- Heating:Natural Gas
- Central air:Yes
Structure and exterior
- Year built:2003
- Levels:1 Story
Schools
- High school:Dundee-Crown High School
- Middle school:Algonquin Middle School
- Elementary school:Eastview Elementary School
Finances and disclosures
- Price:$370,000
- Tax amount:$7,984 (2025)
Features and amenities
- Laundry features:Dryer, Washer
Parking
- Total parking spaces:2
- Parking description:Attached Garage, Garage
- Garage:Yes
- Garage spaces:2
 Copyright 2026 Midwest Real Estate Data LLC. All rights reserved. The data relating to real estate for sale on this web site comes in part from the Broker Reciprocity Program of the Midwest Real Estate Data LLC. Listing information is deemed reliable but not guaranteed. MLSNI Member Broker: Lisa McKinney
New listings near 10116 Lund Avenue
- New
 $498,900Active3 beds 3 baths
360 Winding Canyon Way, Algonquin, IL 60102
MLS# 12722343Listed by: GLOBAL RUBEN'S TEAM REALTY - New
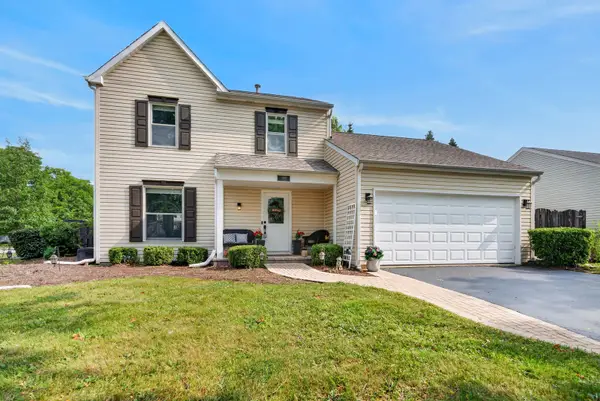 $399,000Active3 beds 2 baths1,440 sq. ft.
1000 Louis Avenue, Algonquin, IL 60102
MLS# 12712492Listed by: REDFIN CORPORATION - New
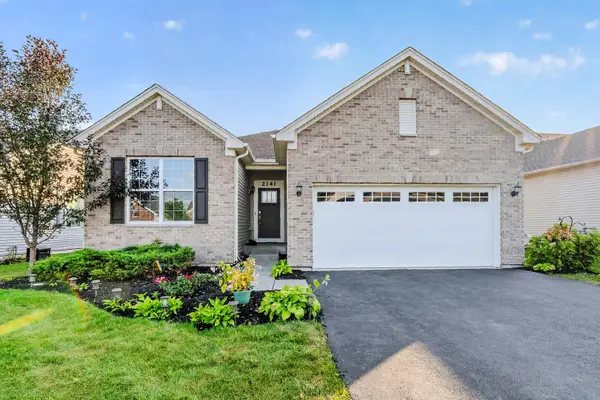 $419,900Active3 beds 2 baths1,506 sq. ft.
2141 Magenta Lane, Algonquin, IL 60102
MLS# 12709539Listed by: EXIT STRATEGY REALTY - New
 $315,000Active2 beds 2 baths1,295 sq. ft.
1621 Glengarry Court #1621, Algonquin, IL 60102
MLS# 12720271Listed by: INSPIRE REALTY GROUP LLC - New
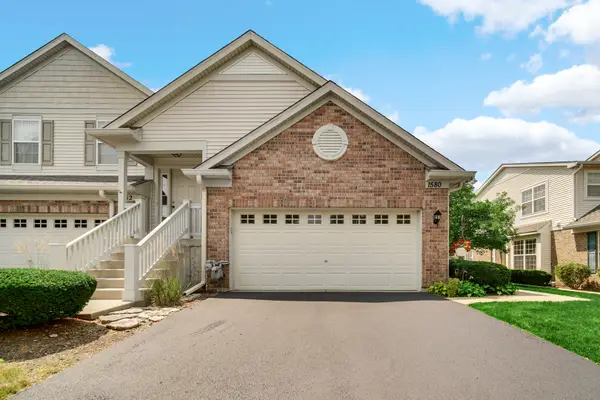 $305,000Active2 beds 2 baths1,324 sq. ft.
1580 Millbrook Drive, Algonquin, IL 60102
MLS# 12715858Listed by: RE/MAX SUBURBAN - New
 $539,900Active3 beds 3 baths2,995 sq. ft.
1871 Cooper Lane, Algonquin, IL 60102
MLS# 12718020Listed by: LEGACY PROPERTIES, A SARAH LEONARD COMPANY, LLC - New
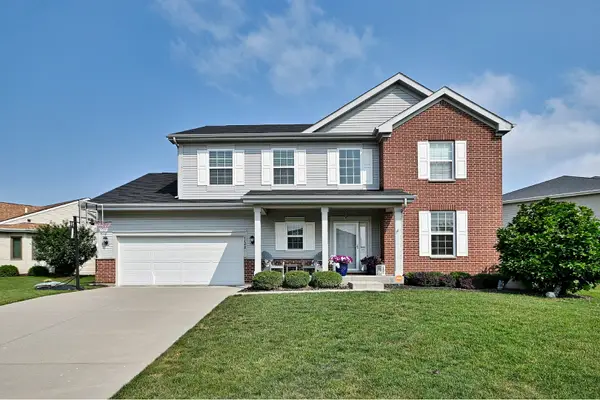 $619,900Active4 beds 3 baths2,975 sq. ft.
1128 Kingsmill Drive, Algonquin, IL 60102
MLS# 12717814Listed by: CAPORALE REALTY GROUP - New
 $432,990Active3 beds 3 baths1,840 sq. ft.
1195 Glenmont Street, Algonquin, IL 60102
MLS# 12718400Listed by: HOMESMART CONNECT LLC - New
 $264,900Active2 beds 2 baths1,086 sq. ft.
2035 Waverly Lane #2035, Algonquin, IL 60102
MLS# 12717184Listed by: FIVE STAR REALTY, INC - New
 $569,999Active4 beds 4 baths3,857 sq. ft.
10 Hithergreen Court, Algonquin, IL 60102
MLS# 12695643Listed by: COMPASS


Protect your home and budget from life's surprises with an Assurant Home Warranty, backed by a partner that supports you through every step of homeownership. Explore Plans.
©2026 Century 21 Real Estate LLC. All rights reserved. CENTURY 21®, the CENTURY 21 Logo and C21® are service marks owned by Century 21 Real Estate LLC. Century 21 Real Estate LLC fully supports the principles of the Fair Housing Act and the Equal Opportunity Act. Each office is independently owned and operated. Listing information is deemed reliable but not guaranteed accurate.